Completed project / South Hill, Puyallup
South Hill kitchen cabinet remodel with J&K Cabinetry
South Hill kitchen cabinet remodel in Puyallup: Bezruchuk Inc. updated the dark original kitchen with J&K Cabinetry, Alpine Spring quartz countertops and a patterned Woodfield Lane porcelain backsplash. The before-and-after photographs show how the lighter perimeter, dark island and new surfaces changed the room.
- Location
- South Hill, Puyallup
- Cabinetry
- J&K Cabinetry
- Countertop
- Cosmos Alpine Spring CQ, 3 cm
- Backsplash
- Woodfield Lane matte porcelain
Two views of the same South Hill kitchen
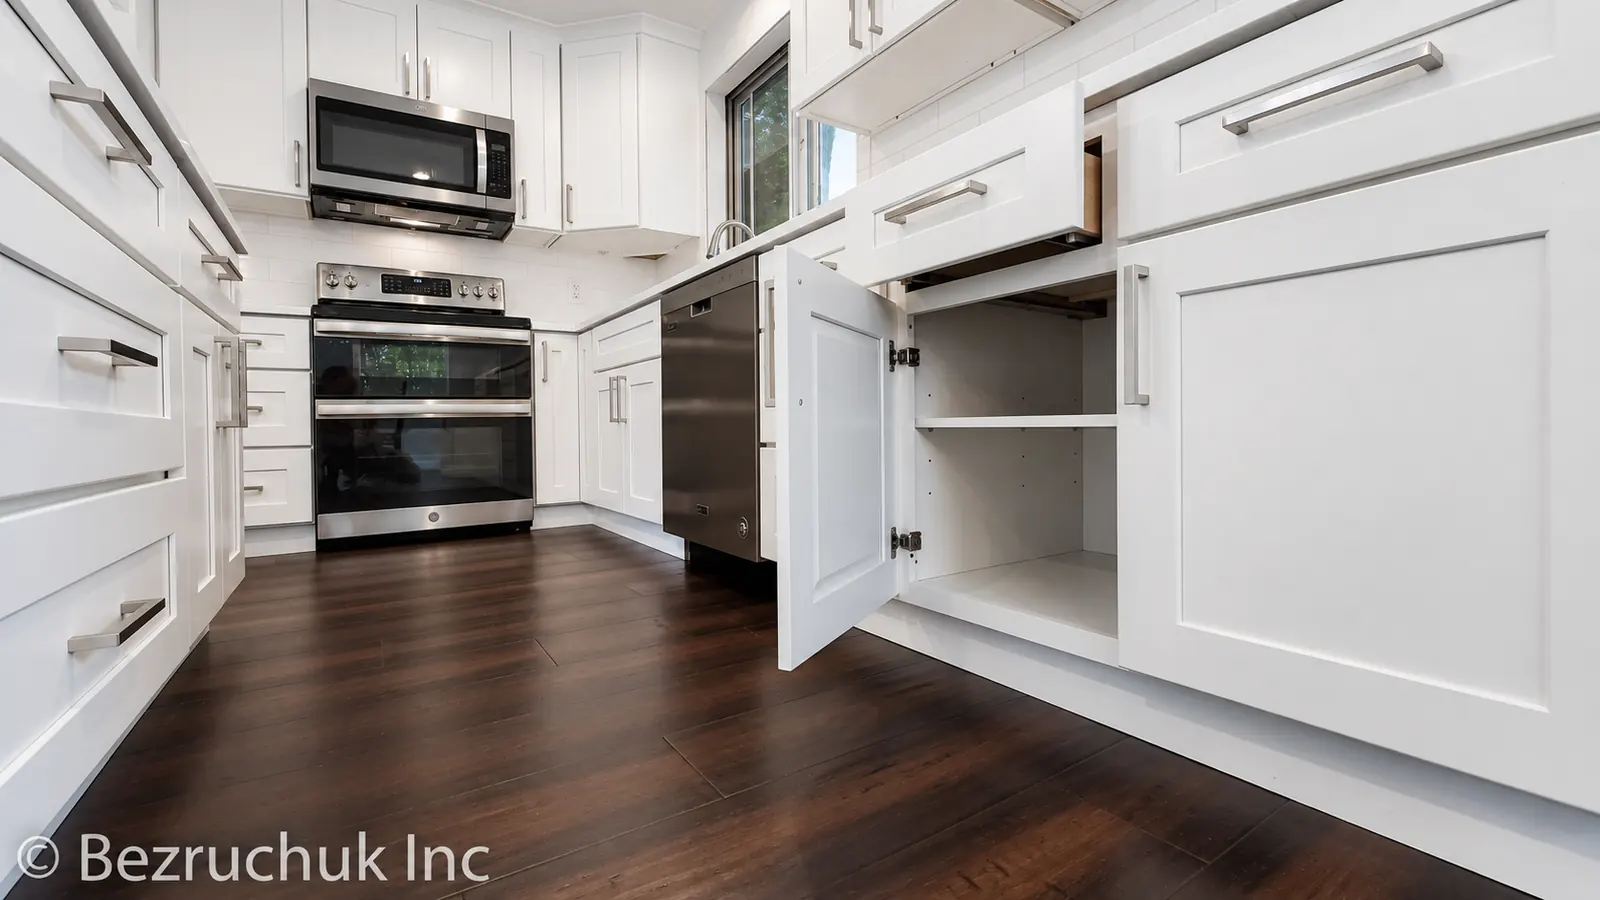
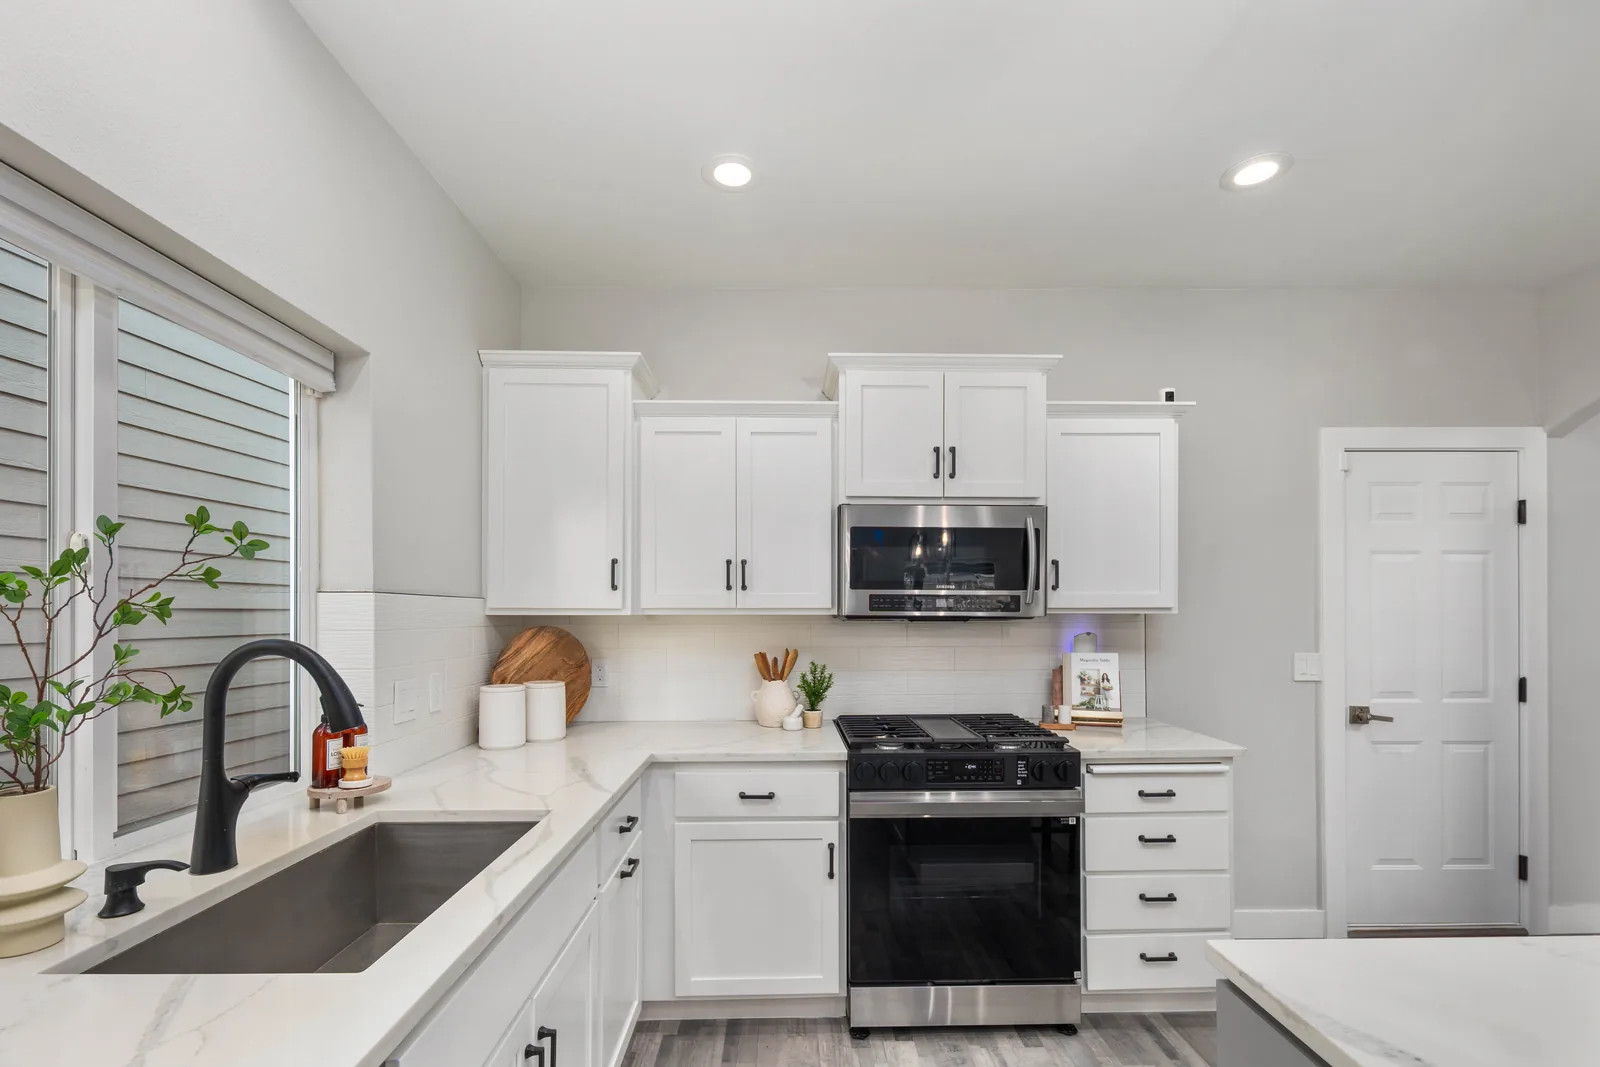
The first comparison looks toward the sink window. In the original kitchen, dark cabinets surrounded that wall, with a freestanding range nearby and a pale countertop running around the room. The finished view shows light upper cabinets, dark lower cabinets and a continuous patterned backsplash beneath the window.
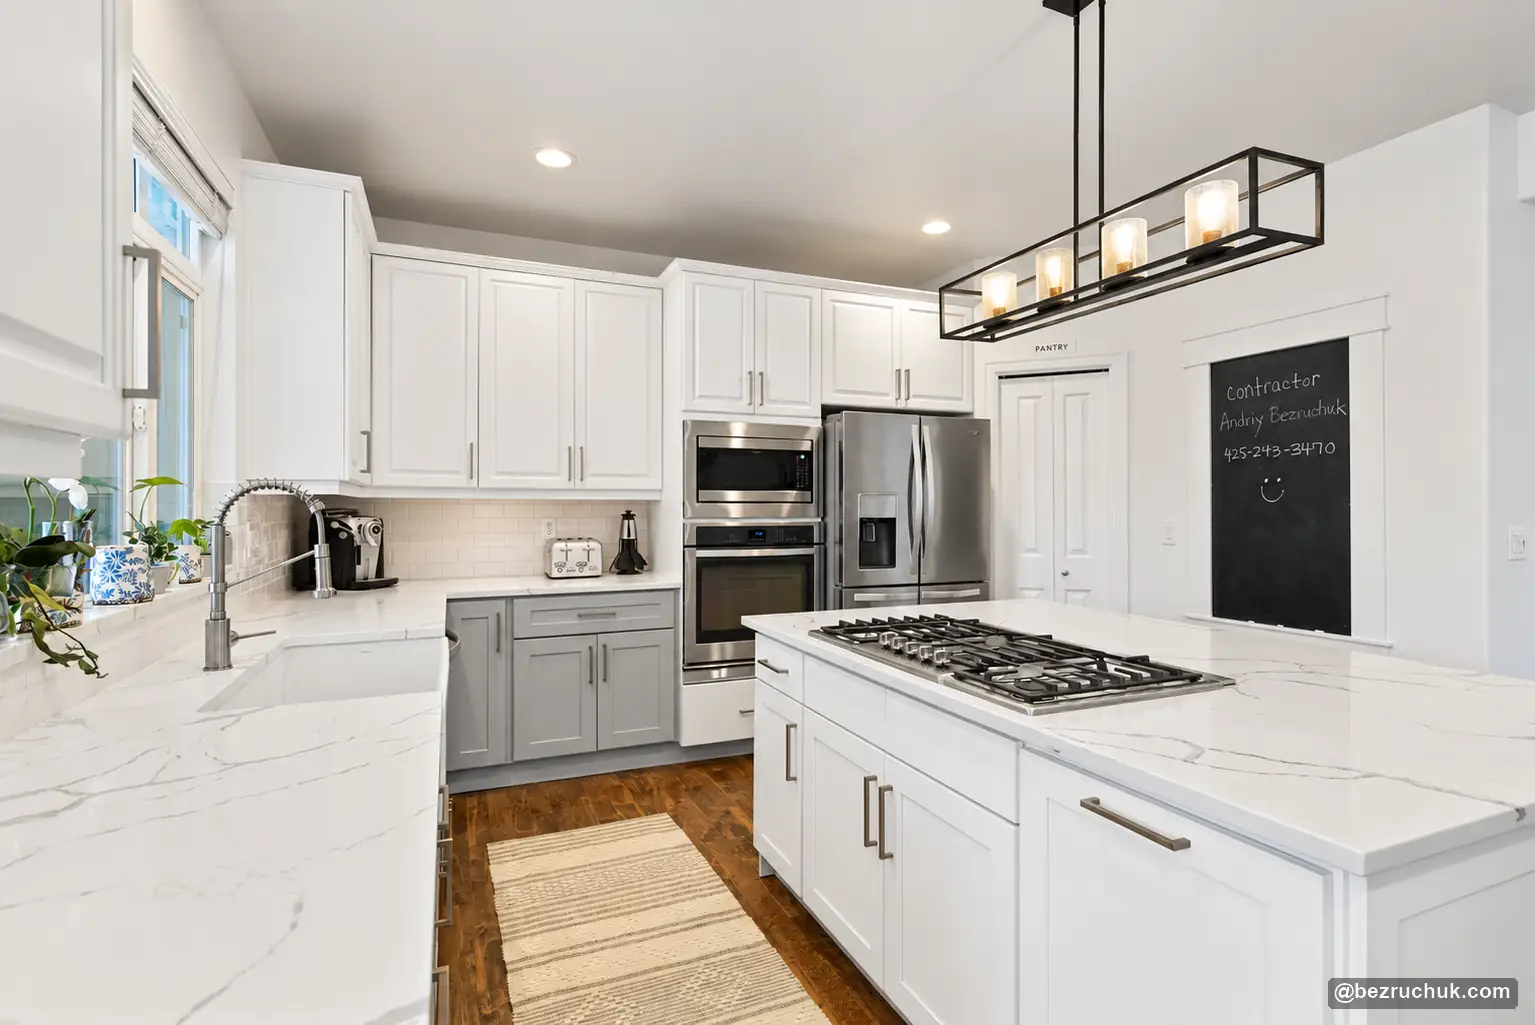
The second comparison pulls back to show the whole room. The earlier kitchen already had an island, but its dark finishes made it read as one heavy mass with the perimeter cabinets. In the finished kitchen, the island is still a strong feature. Its dark cabinetry now has a light quartz top, while the lighter cabinets around the room keep the view open.
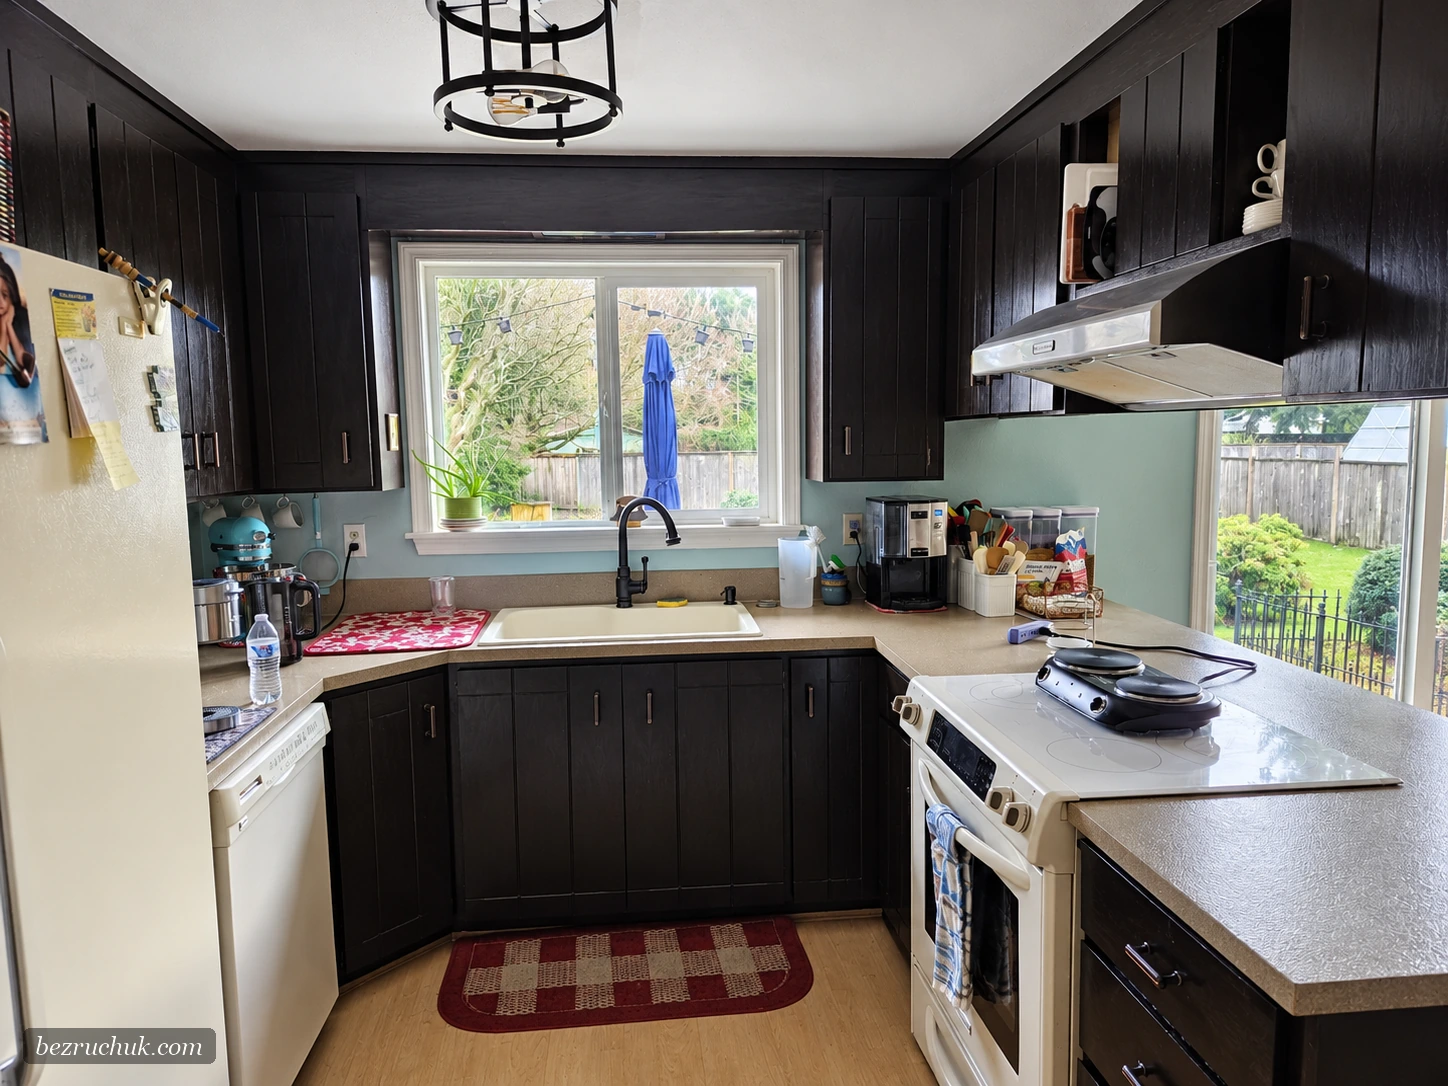
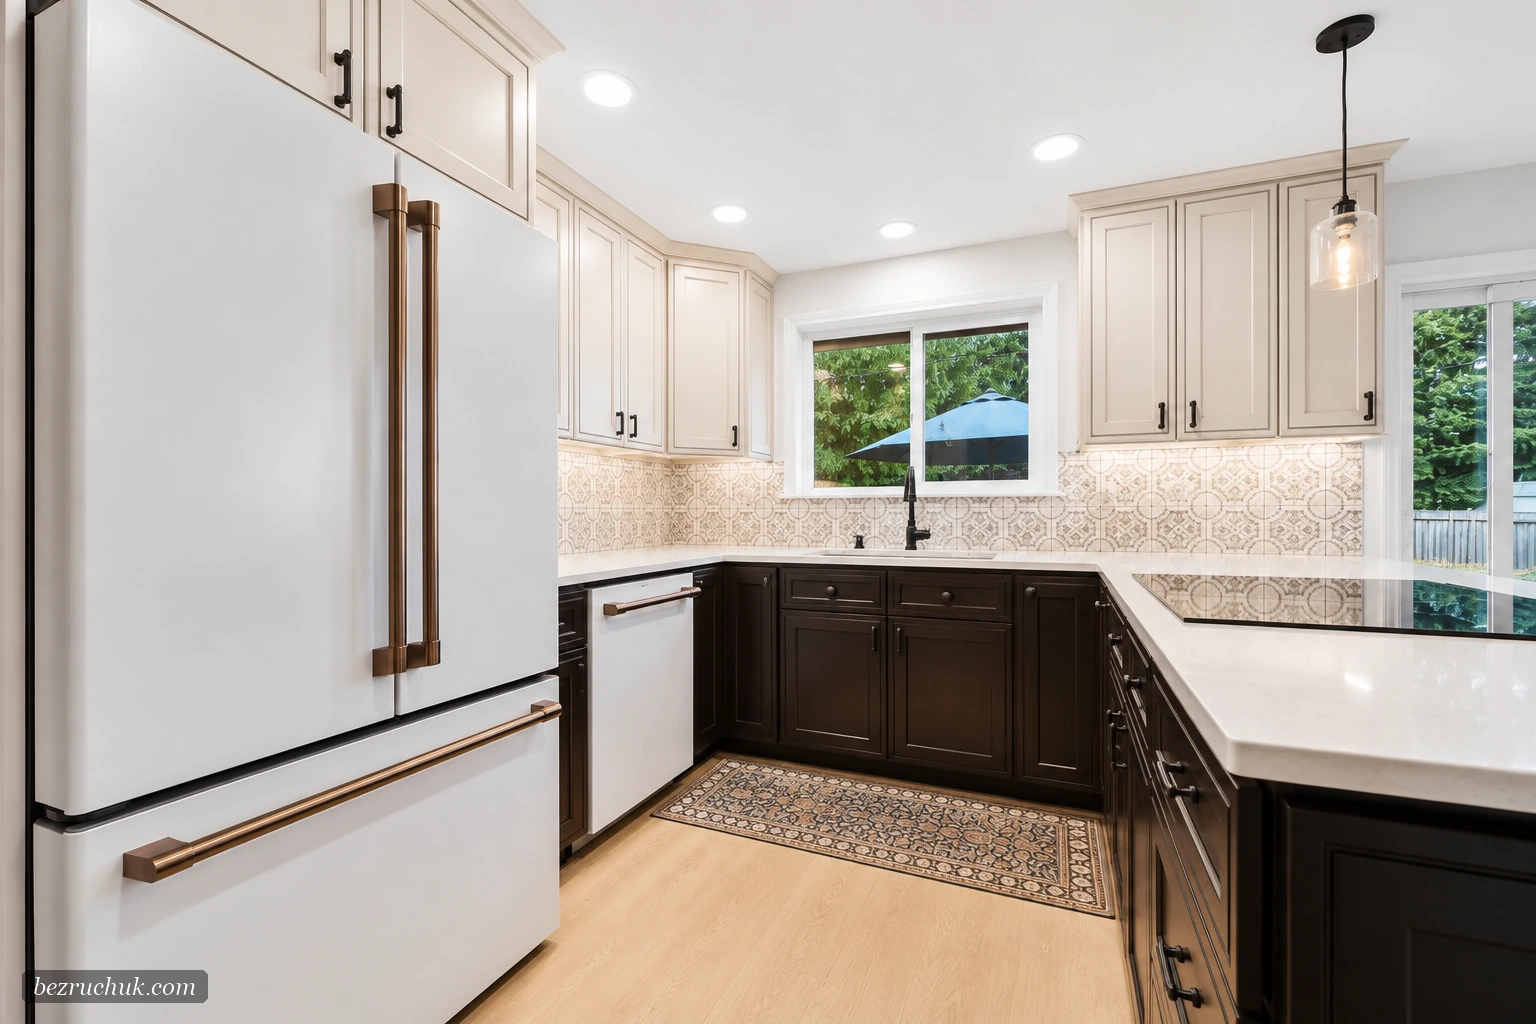
Compare the original sink and range wall with the finished cabinetry and tile.
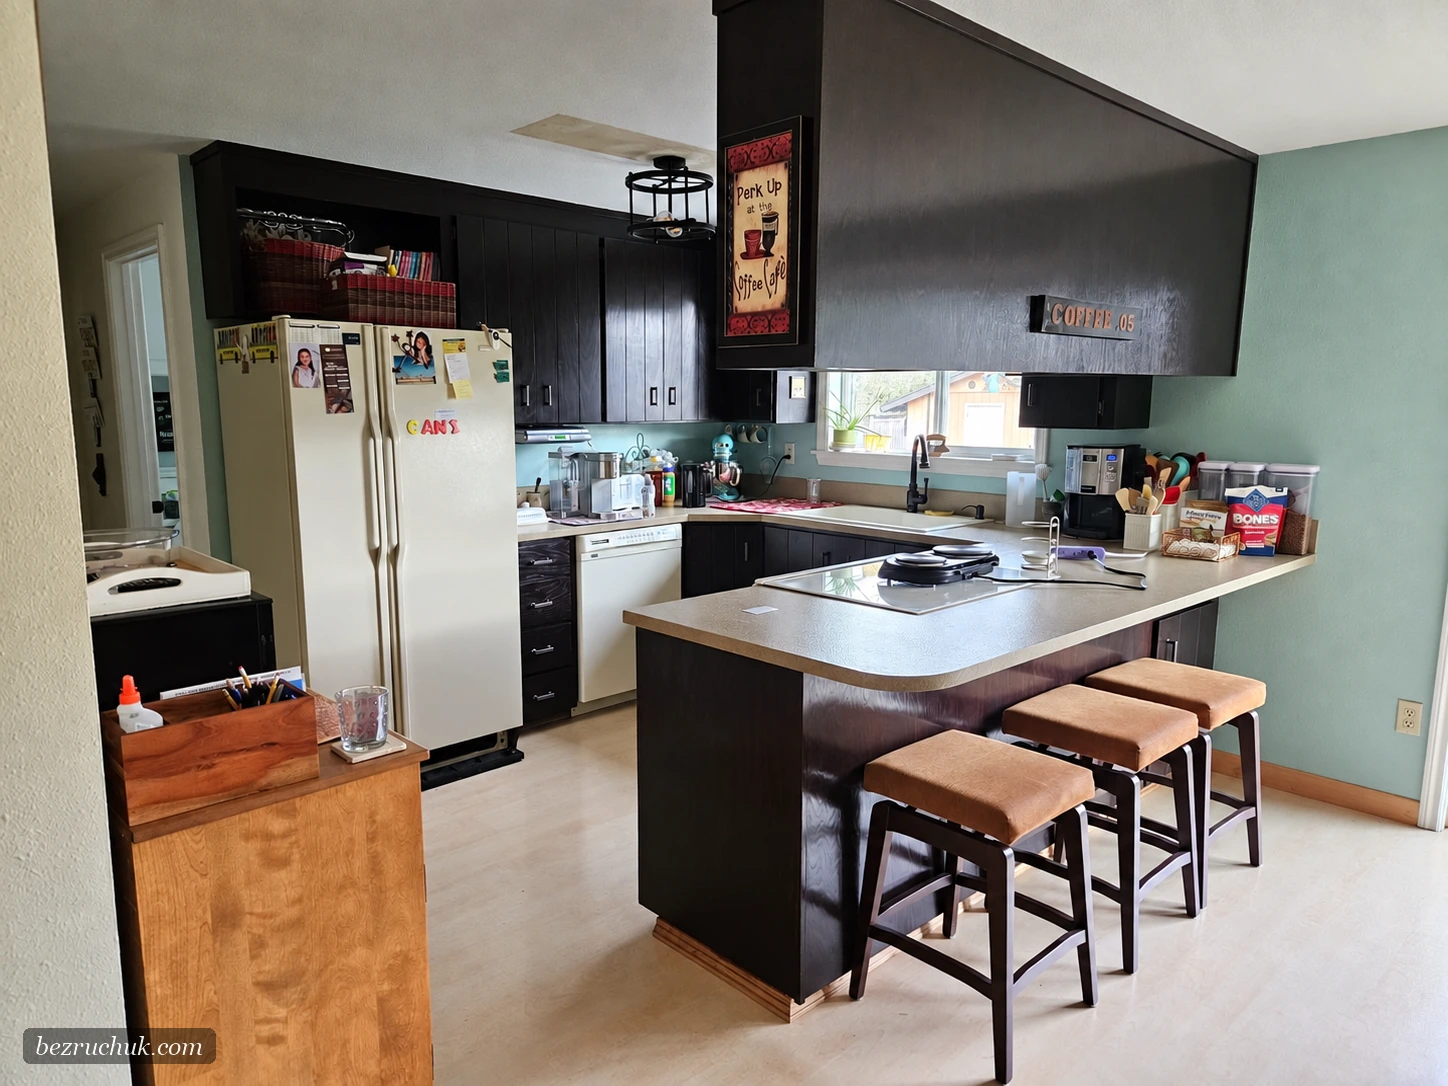
Compare the original room with the finished island and cabinet layout.
The photographs are taken from related viewpoints, although the exact camera positions differ. Use each slider to compare the cabinet runs, window and island rather than expecting every edge to line up exactly.
J&K cabinets give the room a lighter perimeter
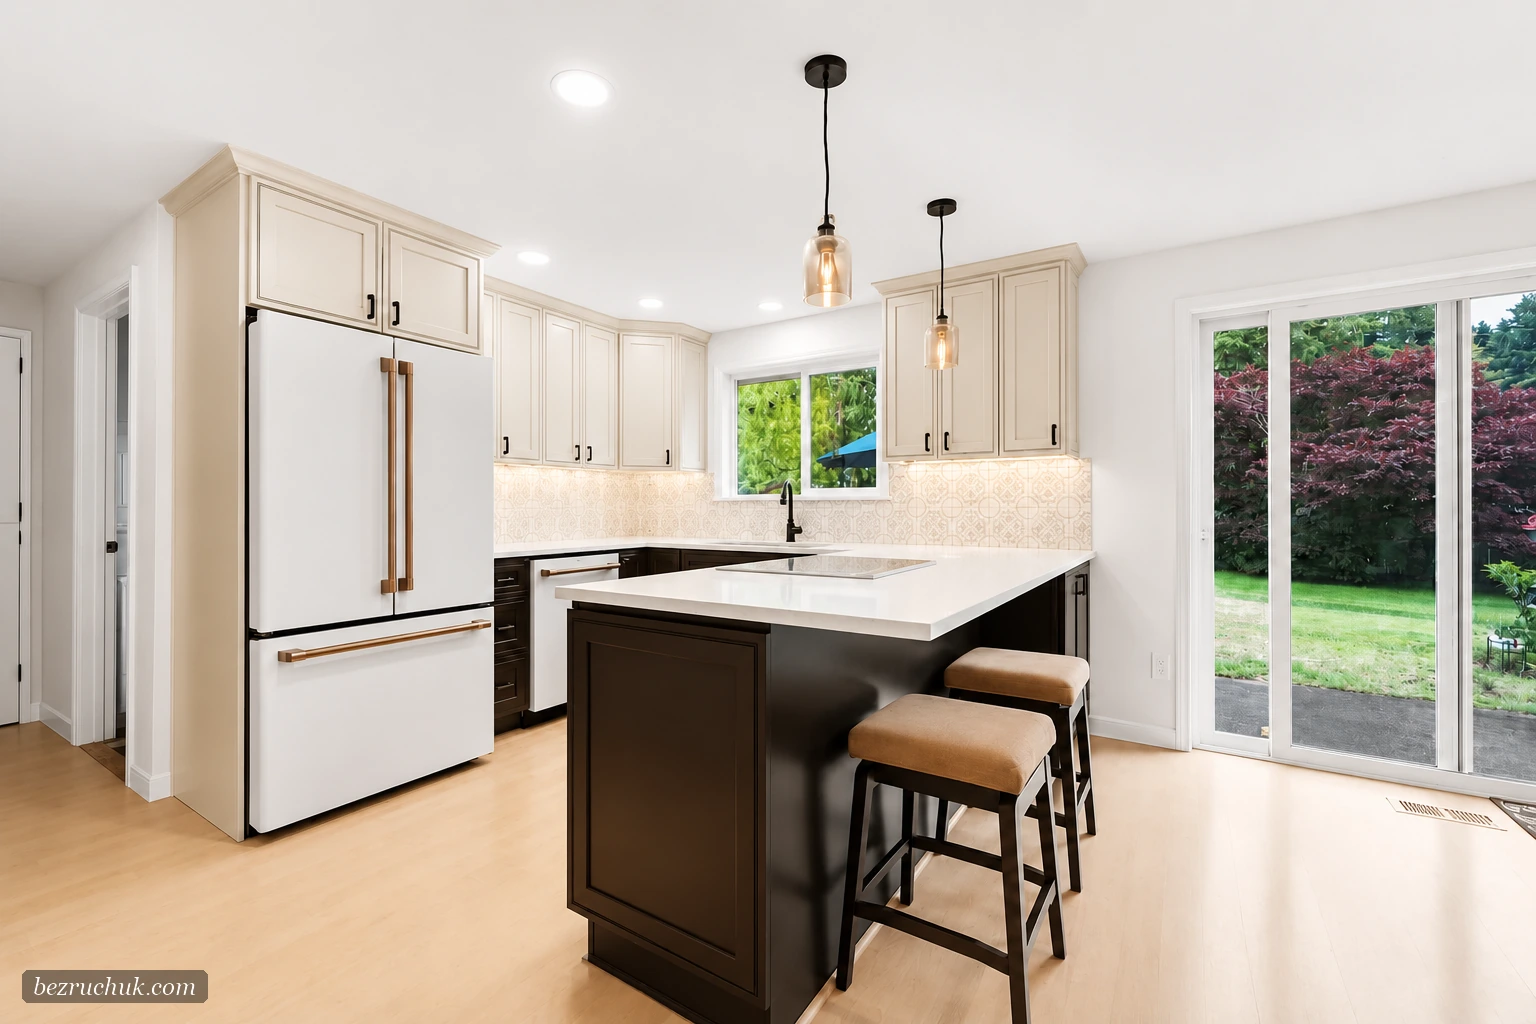
The original room had dark cabinet doors throughout. The finished kitchen uses J&K Cabinetry on the perimeter and island, with light upper cabinets and darker lower sections. That combination keeps the room from becoming all white, while the lighter wall cabinets catch the daylight from the kitchen and patio windows.
Look at the sink photograph and the wide view together. The light cabinets frame the window without turning the island into an afterthought. Dark hardware gives the lighter doors a clean outline and ties into the dark sink faucet and island cabinetry. The cabinet runs look more unified than the older mix of dark cabinets and separate pieces.
Before ordering cabinets for a kitchen like this, it is worth checking the dimensions around the sink window, refrigerator and oven bank. The height of the cabinets, appliance openings and island clearances all have to work together. Here, the tall refrigerator enclosure reads as part of the cabinet run, while the island has room to act as both a work surface and a place to sit.
Alpine Spring quartz and a patterned porcelain backsplash
The countertops are Cosmos Surfaces Alpine Spring CQ quartz in a 3 cm thickness. The light surface runs across the island and perimeter cabinets. Its gray movement is visible up close, but from across the room the counters read as a calmer, brighter plane against the two cabinet colors. The long island top also gives the dark island a clear edge.
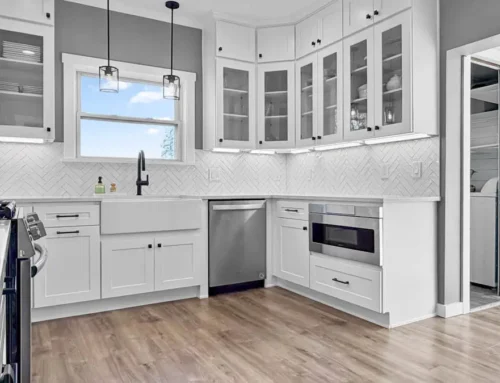
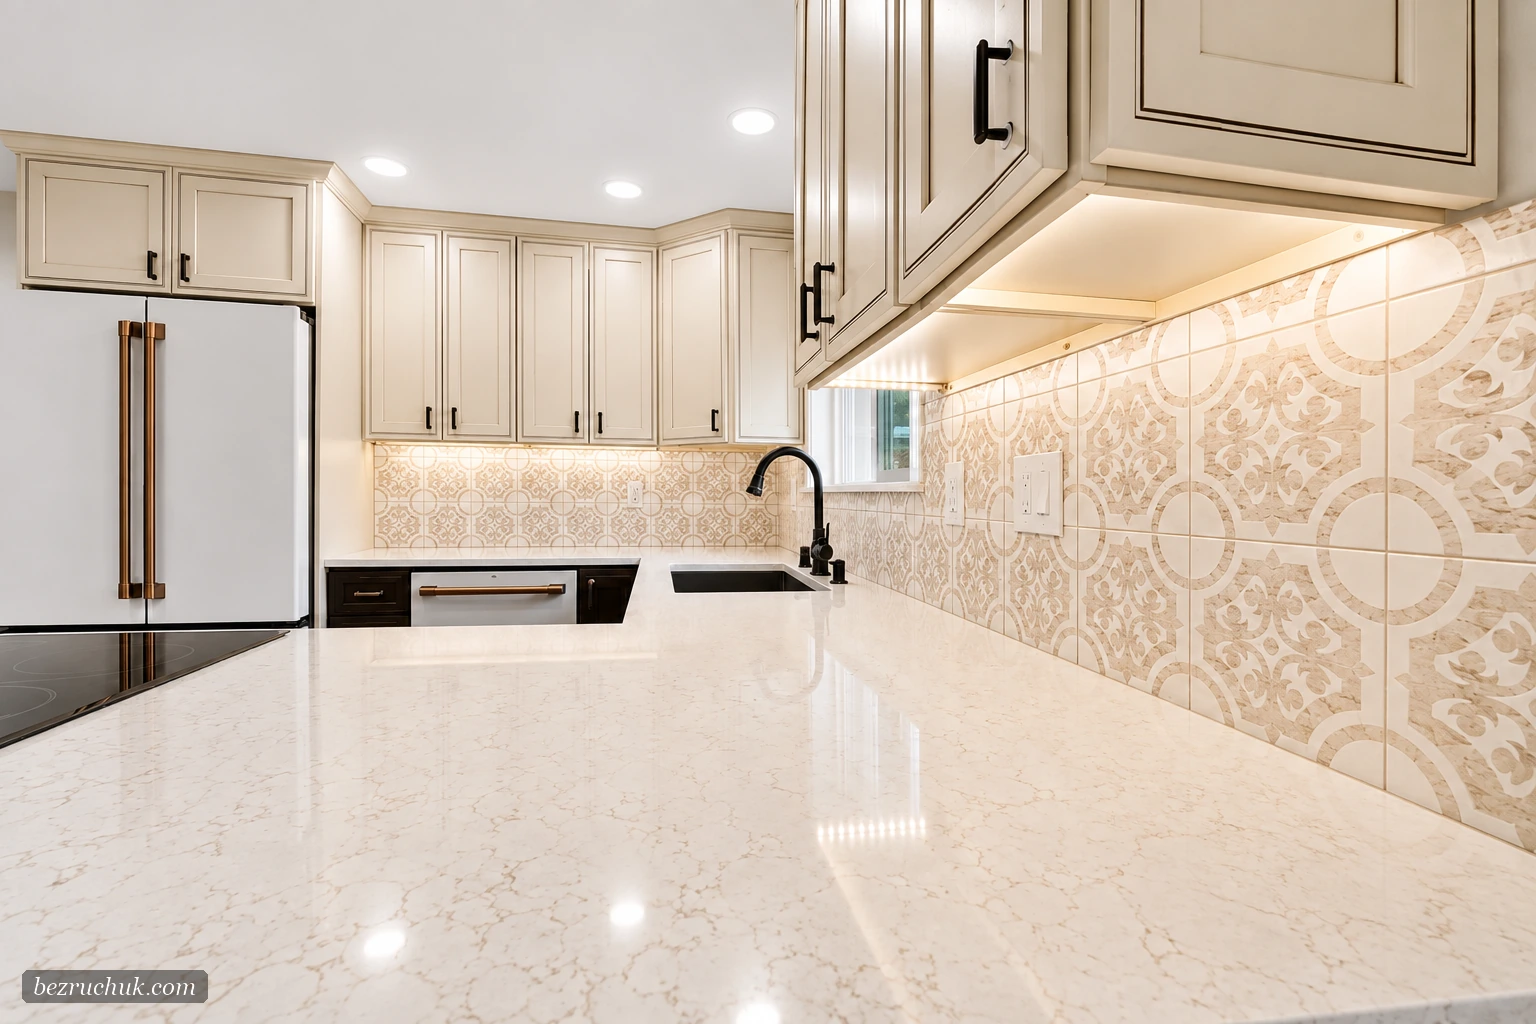
The backsplash is Woodfield Lane matte porcelain tile. It is patterned rather than a plain field tile, so it changes character depending on where you stand. From the wide view, the pattern adds texture under the cabinets. The closer photograph shows its circular and floral shapes, along with the way the tile meets the quartz counter and the window wall.
Those materials do different jobs visually. The quartz is broad and quiet; the backsplash has a much smaller, repeating design. The backsplash reaches around the working walls, while the white surrounding paint and lighter cabinets give the pattern room to breathe. Choosing both at once matters, because a sample held on its own can feel very different from a full wall next to a full countertop.
The Woodfield Lane product is an 8-by-8-inch tile. That size makes layout planning important at the window, outlets and cabinet edges. A good backsplash plan checks where full tiles fall, how the pattern meets at corners and how cut edges finish. The finished close-up is useful for seeing the pattern at room scale before deciding whether a similar tile suits another kitchen.
An island kitchen that still feels connected
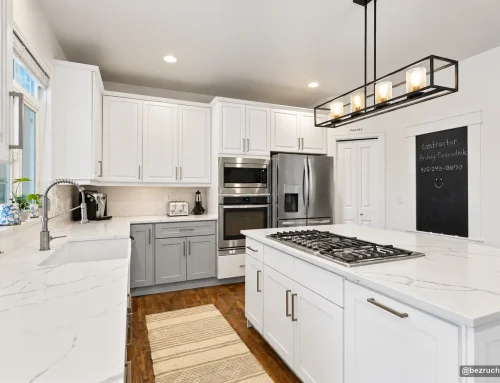
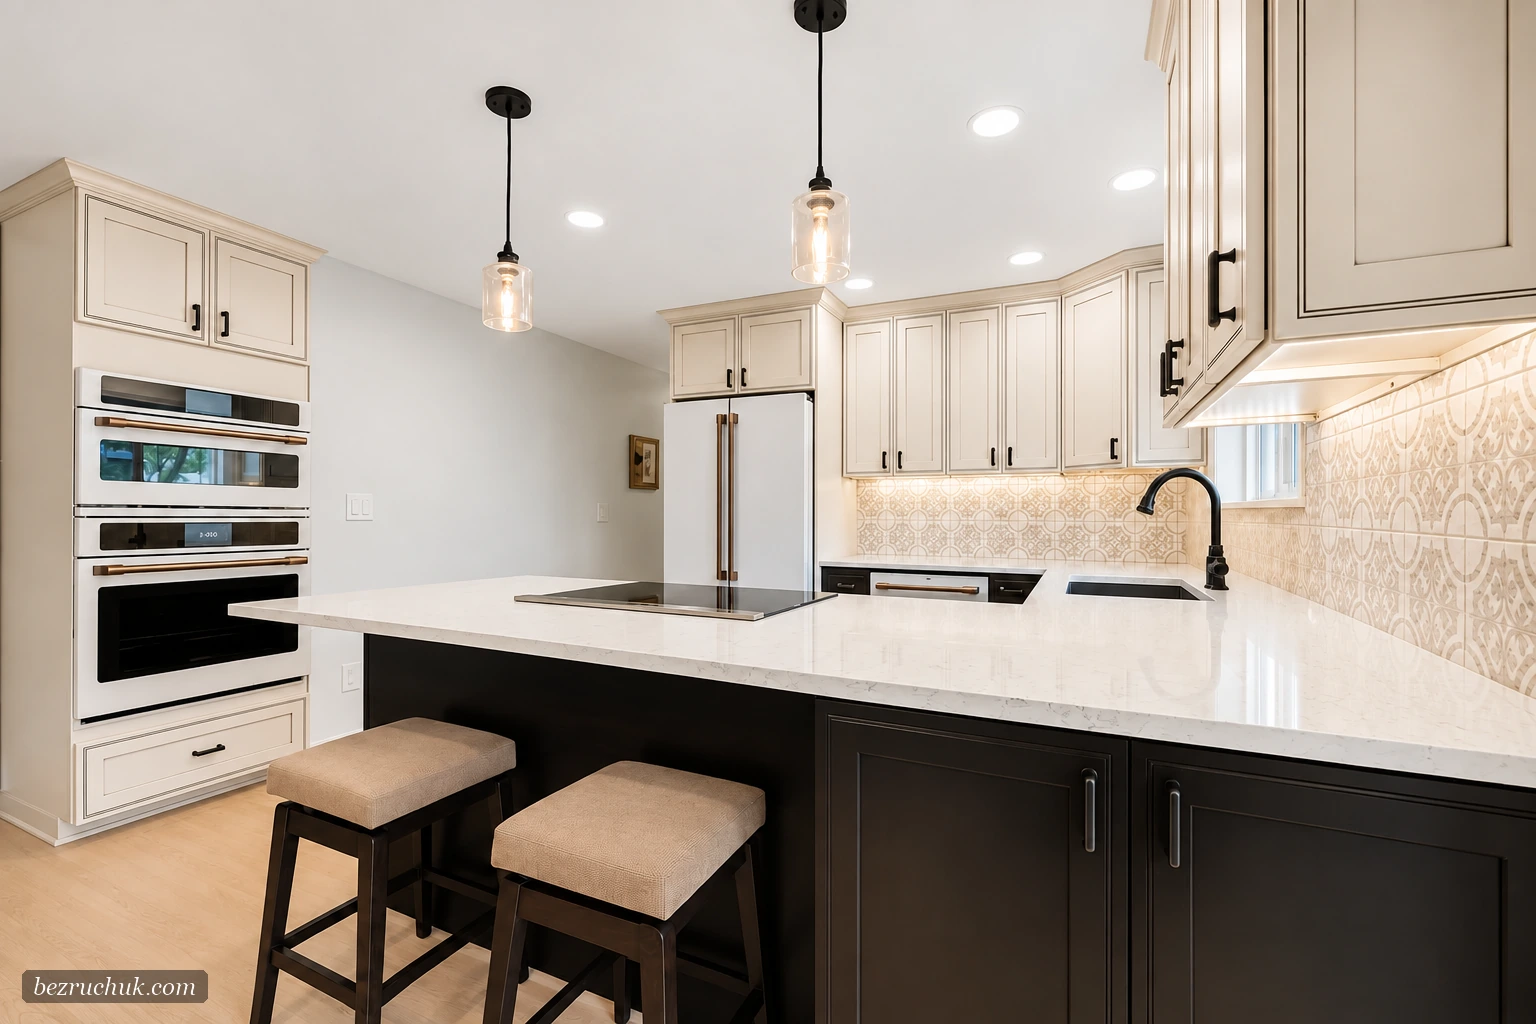
In this South Hill home, the island is where the working kitchen meets the rest of the room. It offers seating on the outer side and a broad quartz surface that is visible from the patio doors. Two pendants mark the island without blocking the view across the kitchen.
The sink remains below the window in the before and after views. The new cabinetry and backsplash give that wall a more finished appearance, while the dark island anchors the center. From the opposite side, the tall refrigerator enclosure and wall-oven area form another cabinet run. Together, those views show a room that feels brighter while still using dark cabinetry in the places where it has the most impact.
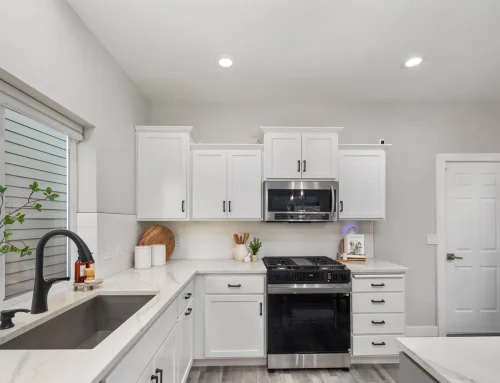
The close photographs are useful if you are weighing similar choices for your own kitchen. The island view shows the dark cabinet face against the pale counter. The sink view shows how the tile, counter and cabinets meet at the window. The wide view shows what that combination looks like from the adjoining space.
Explore the completed kitchen
All four finished photographs are below, including the two views used in the before-and-after sliders. Open a photo to inspect the cabinets, quartz and tile at full size.
What to take from this South Hill kitchen
If your kitchen has sound bones but the cabinets, surfaces or circulation no longer suit you, start with photographs from several corners of the room. Include the sink wall, the island, appliance openings and the connection to the adjoining room. That record makes it easier to talk about what should stay and what needs a new plan.
Then compare material samples together, in the room if possible. Put the cabinet door beside the countertop and backsplash, and look at them in daylight and at night. For this project, the light J&K perimeter cabinets, darker island, Alpine Spring quartz and Woodfield Lane tile each have a distinct role. None needs to carry the whole design.
For a broader scope, our Puyallup kitchen remodeling service page explains how we plan and coordinate local projects. You can also use the kitchen remodel cost calculator to think through a preliminary budget. A calculator cannot price this photographed project or replace a room-specific estimate.
Questions about the materials
What cabinets were used in this South Hill kitchen?
The finished kitchen uses cabinets from J&K Cabinetry. The photos show lighter perimeter cabinets with darker base cabinets and a dark island. The exact cabinet color and series were not documented for this page.
What is the countertop material?
The kitchen has Alpine Spring CQ quartz from Cosmos Surfaces in a 3 cm thickness. Its light background and gray pattern are visible on the island and perimeter counters.
What tile is on the backsplash?
The patterned backsplash is Woodfield Lane matte porcelain tile. The product is an 8-by-8-inch tile; the layout repeats across the sink and cooking walls.
Planning your own kitchen?
Send us photographs and tell us which parts of your kitchen are working well and which parts you want to change.
Request a project review