Project story / Adelaide, Federal Way
Split level kitchen remodel in Adelaide, Federal Way
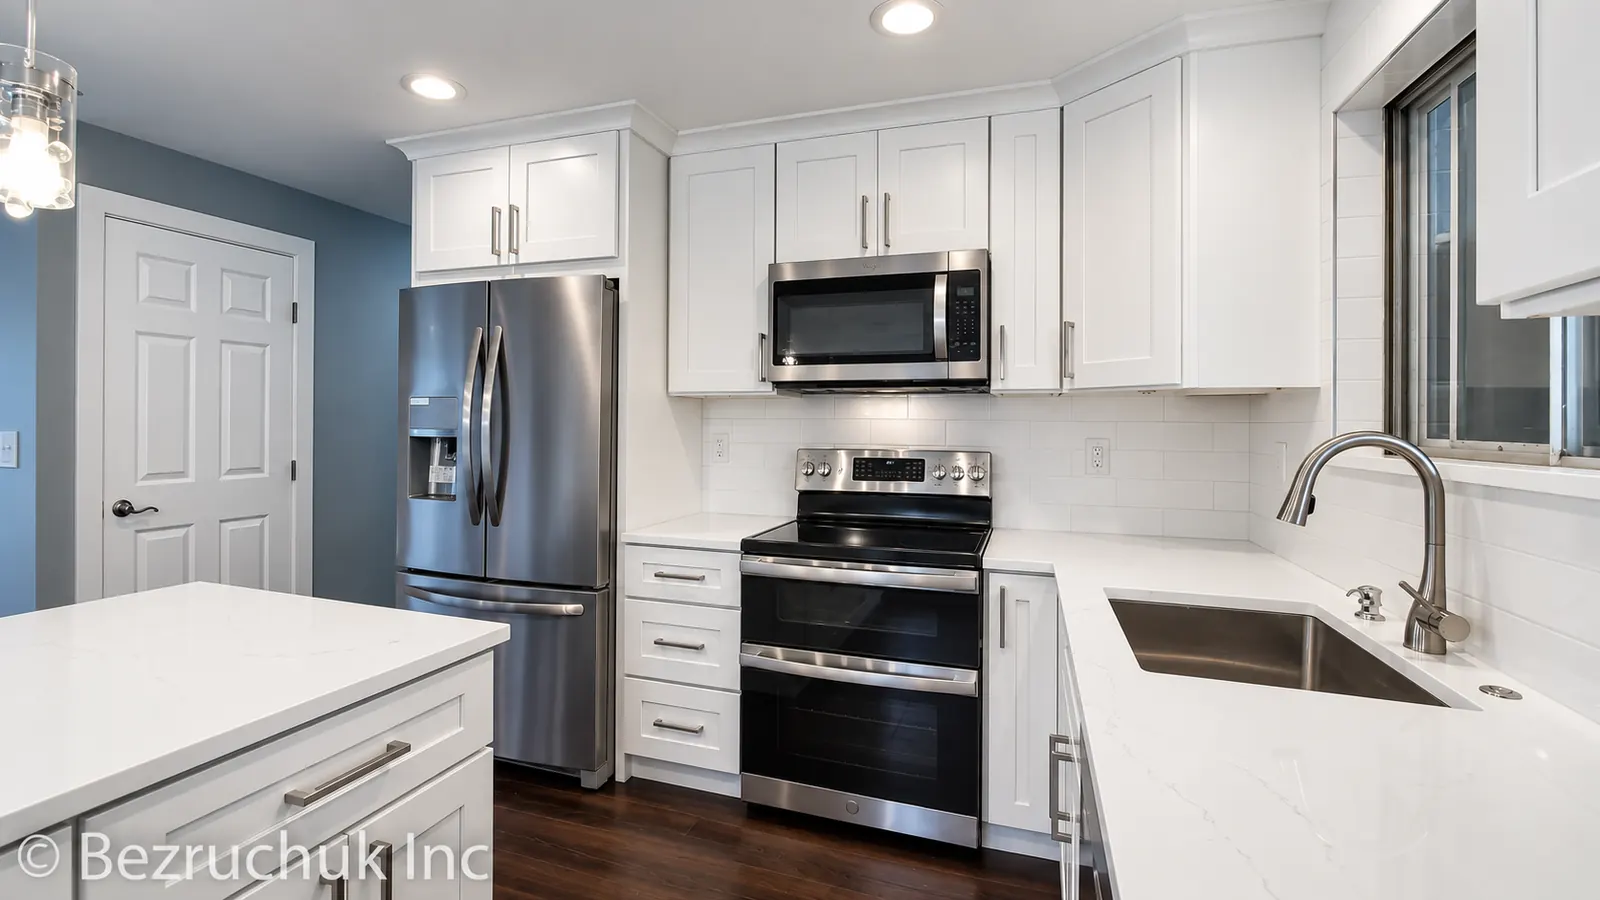
This split level kitchen remodel in Adelaide, Federal Way, brings white shaker cabinets, an island and dark bamboo flooring into an open living area. Bezruchuk Inc. completed the kitchen and updated the doors, casing and baseboards to carry the work beyond the cabinets.
- Location
- Adelaide · Federal Way, WA
- Home
- Split-level with an open main floor
- Surfaces
- Carrara quartz + 4 × 12-inch subway tile
- Flooring
- Cabernet engineered bamboo
An open kitchen with a place for cooking and gathering
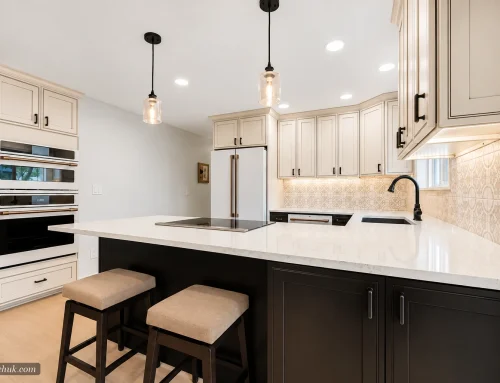
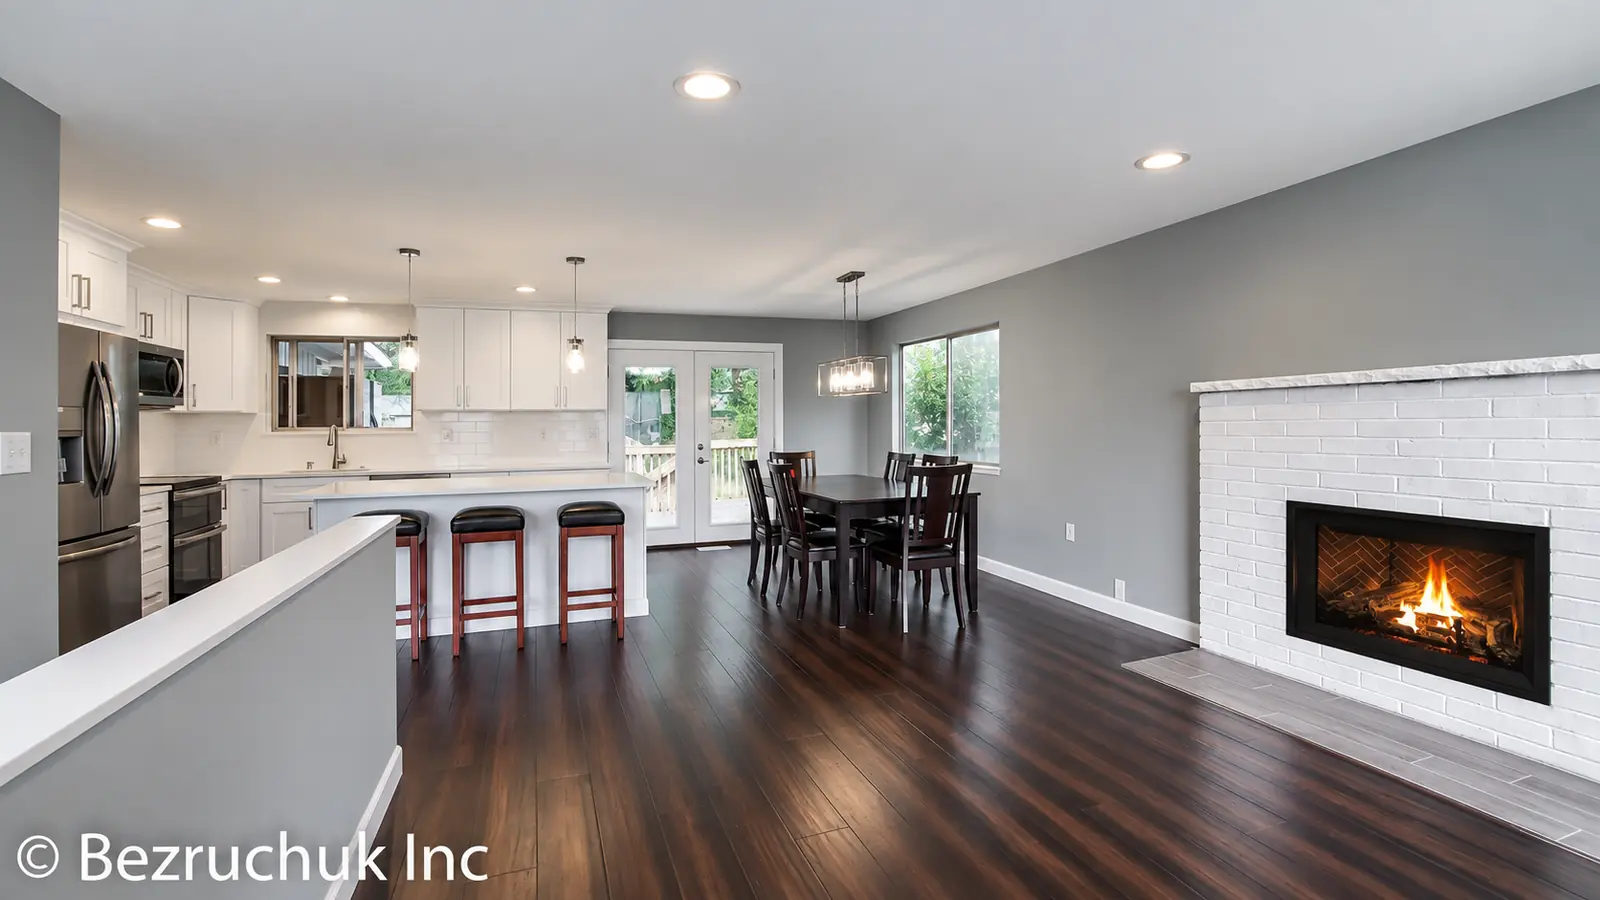
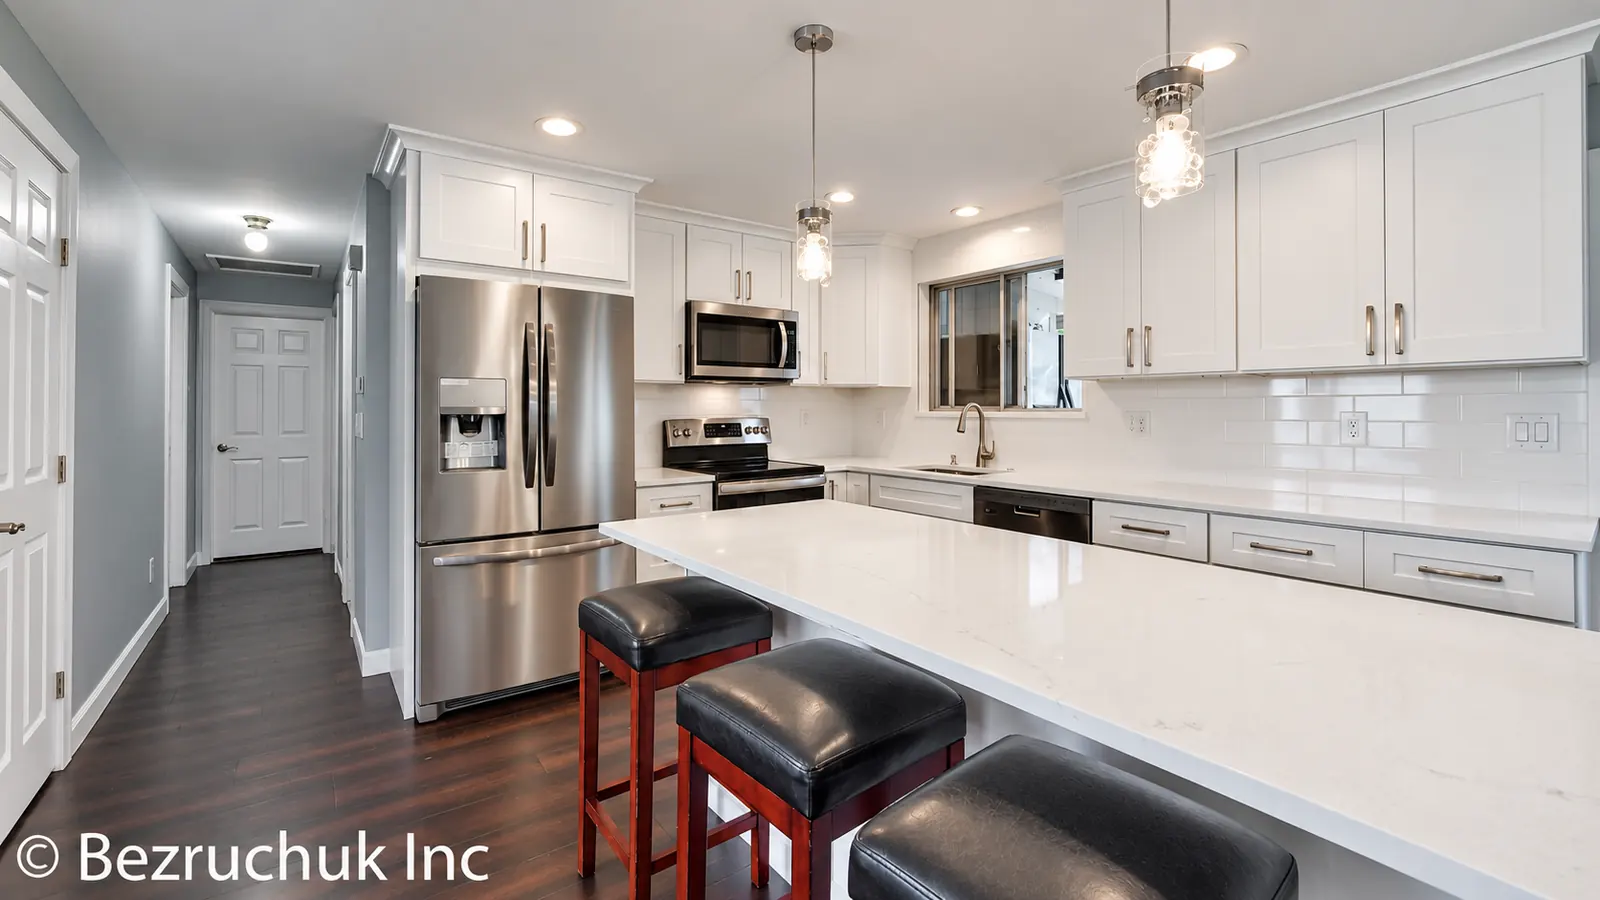
An island can make a split-level kitchen feel more connected to the rest of the main floor, but it also has to work while cooking. In this Adelaide home, the finished layout places the refrigerator, range and sink along the perimeter, with the island facing the dining and living areas. That leaves the island counter available for food preparation, serving and everyday use.
Three stools sit along the outside edge. From that side, someone can sit at the counter without standing in front of the sink or range. The dining table remains a separate place to eat, and the kitchen stays in view from the fireplace end of the room. These relationships matter more than how large an island looks in an empty room.
A familiar house type in King and Pierce counties
Adelaide is an established Federal Way neighborhood. The city’s historic context report identifies Adelaide as one of the early communities on the west side of what became Federal Way. Today, Adelaide Park is part of the city’s neighborhood park system. Here, the renovation concentrated on the kitchen and the finishes around it, while keeping the familiar arrangement of the split-level home.
Split-level and split-entry houses are part of the region’s postwar housing history. King County’s residential architecture study documents both forms, including a Federal Way example, and explains their suitability for sloping sites. In Pierce County, the Tacoma West Slope survey also records split-level and split-entry homes. They are related house types, with different arrangements of floors and entry stairs.
For a kitchen renovation, the useful starting point is the floor plan. Where do people arrive from the stairs? How do they reach the dining table? Which routes pass through the cooking area? Those questions help shape a layout that belongs in the house.
The kitchen while the cabinets were going in
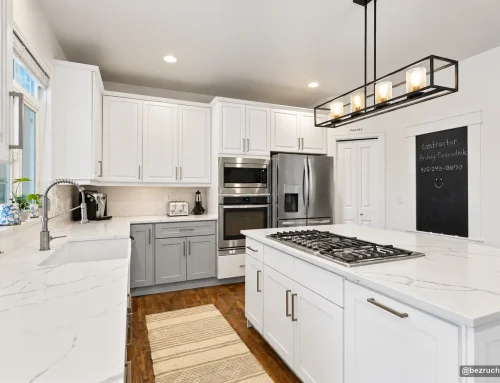
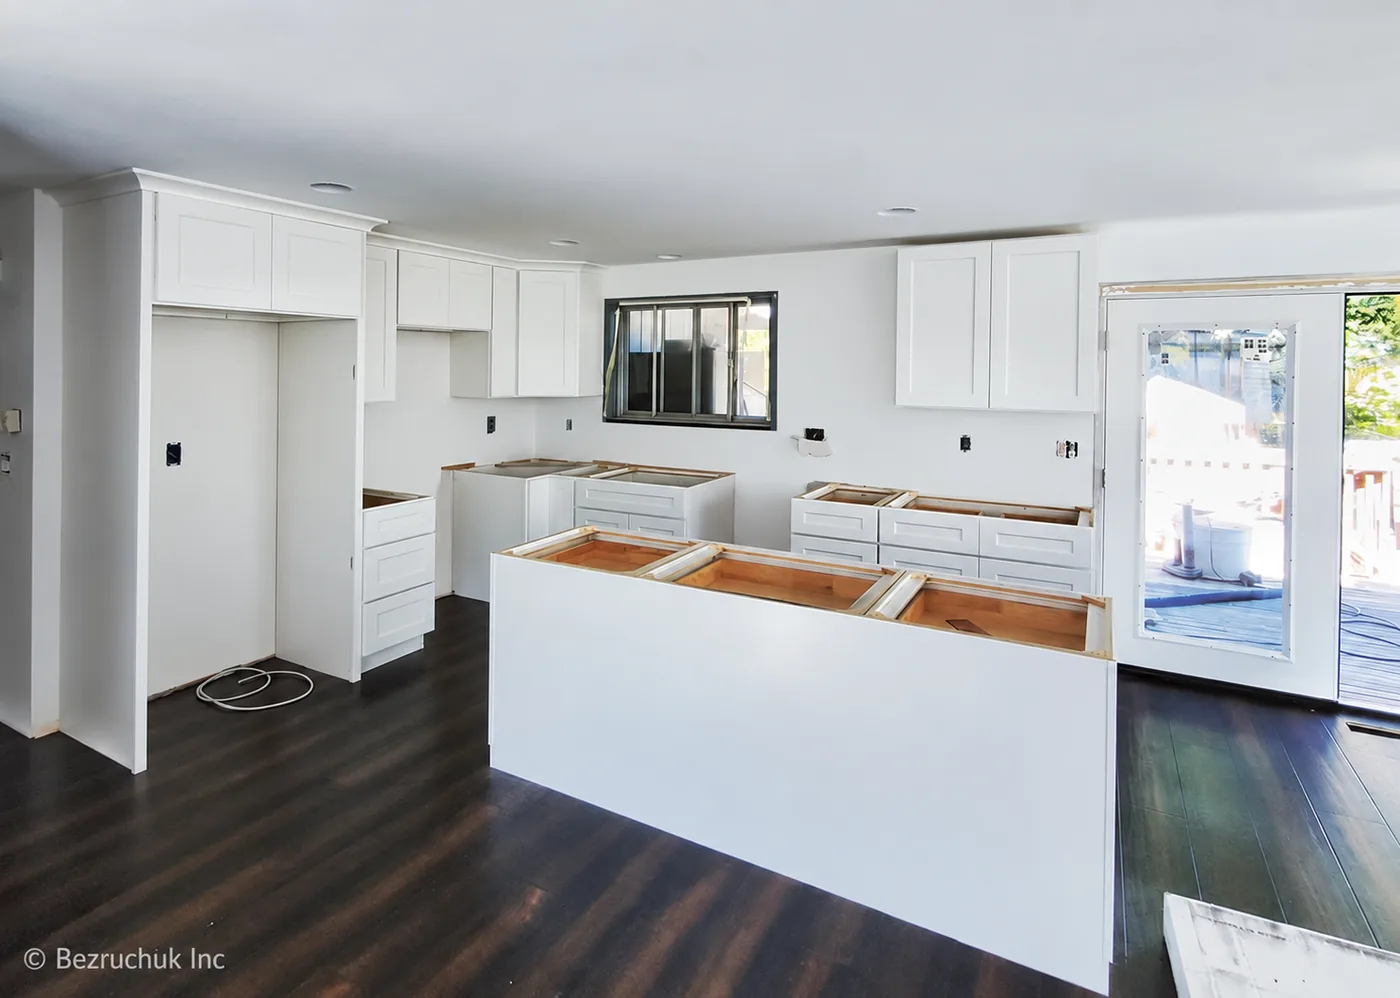
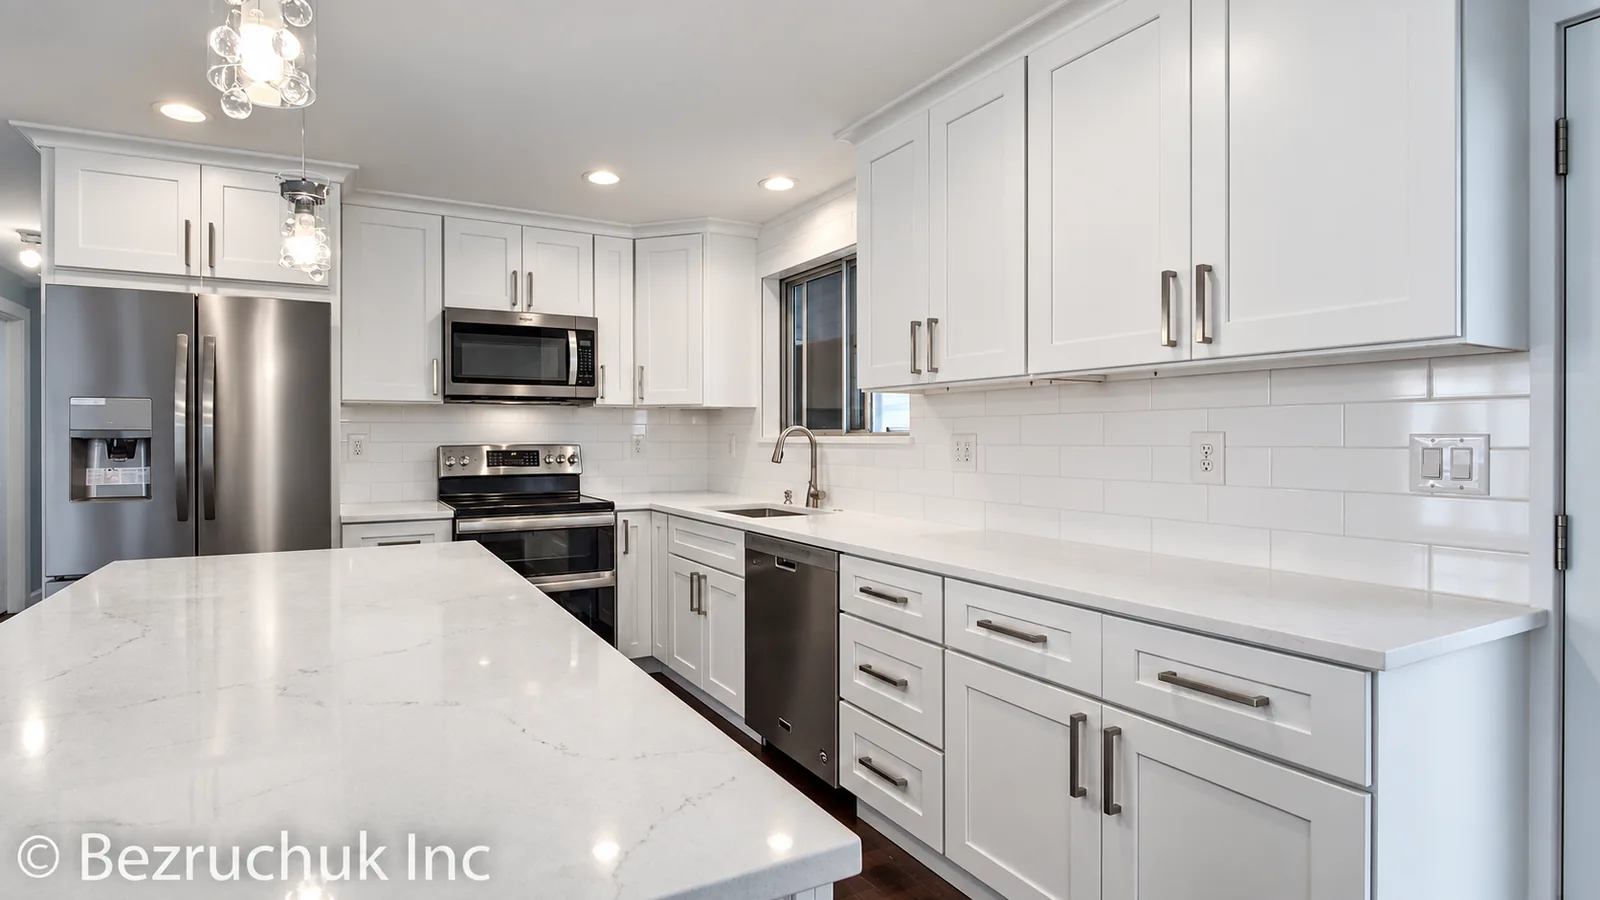
During cabinet installation, the perimeter runs and island were set in place before the countertops and backsplash were finished. The island’s exposed top and unfinished sink area mark that stage of the work. With the cabinet arrangement established, the remaining surfaces could be fitted around the appliances, window and island.
Cabinet installation sets up the next parts of a kitchen remodel. The runs need to align, appliance openings need to match the selected equipment, and the island needs to sit correctly within the room. Getting those relationships right matters when the countertops, tile and finish trim follow. Small adjustments at this stage can affect how the finished edges meet.
White shaker cabinets with storage you can reach
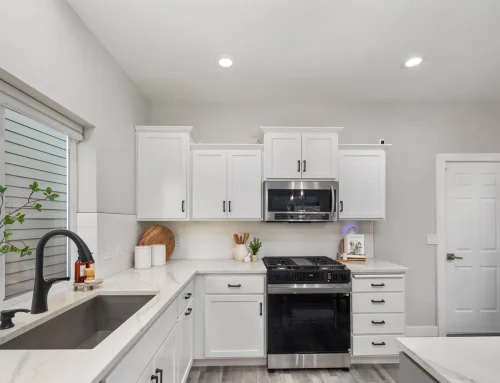
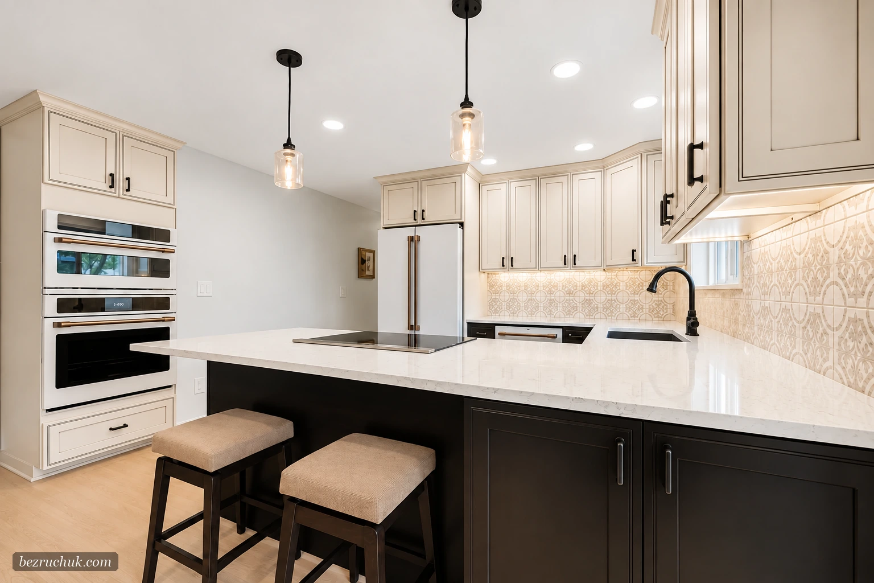
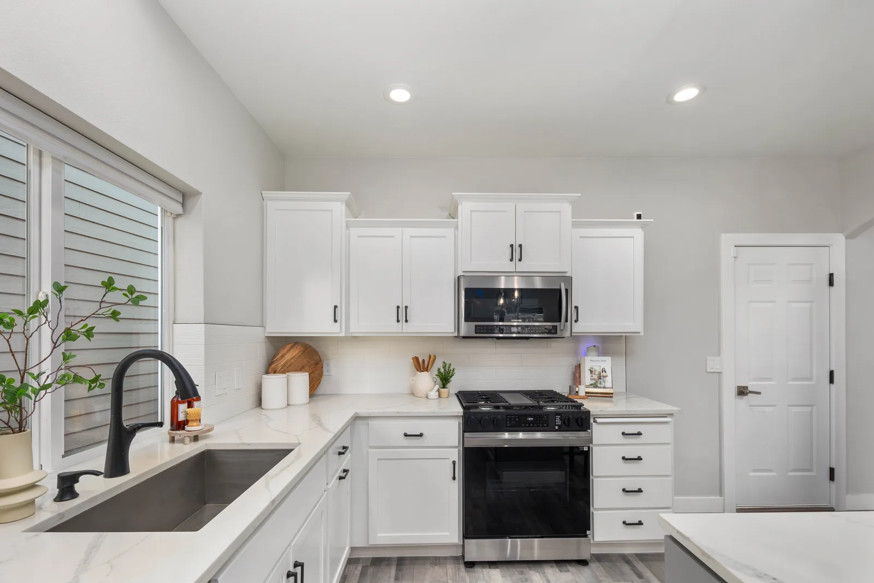
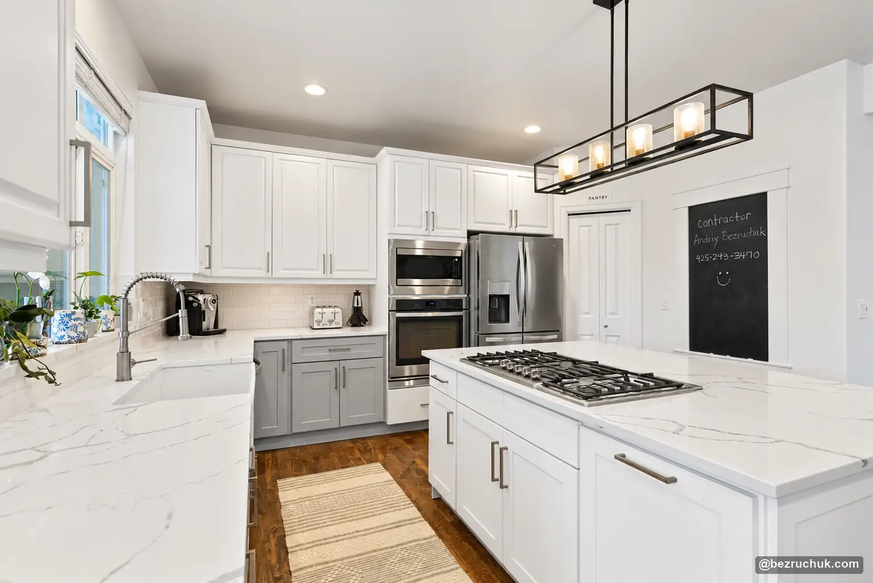
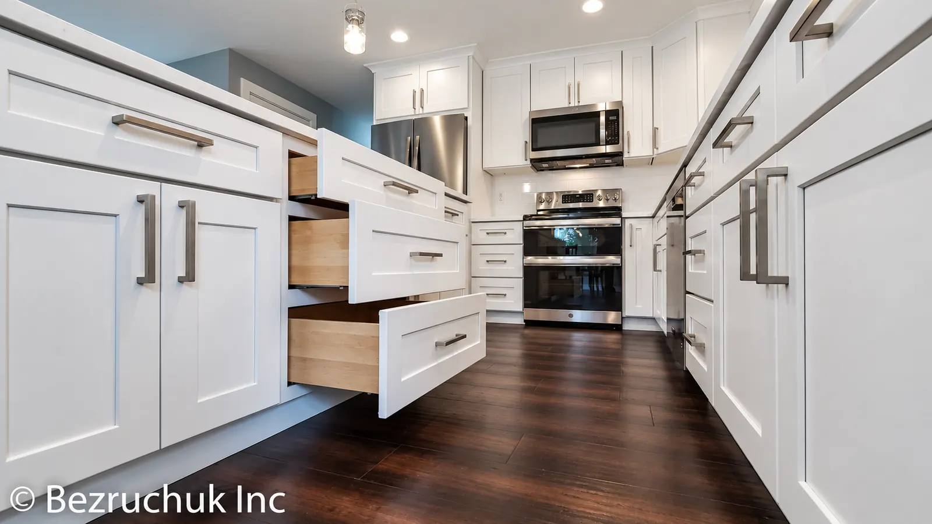
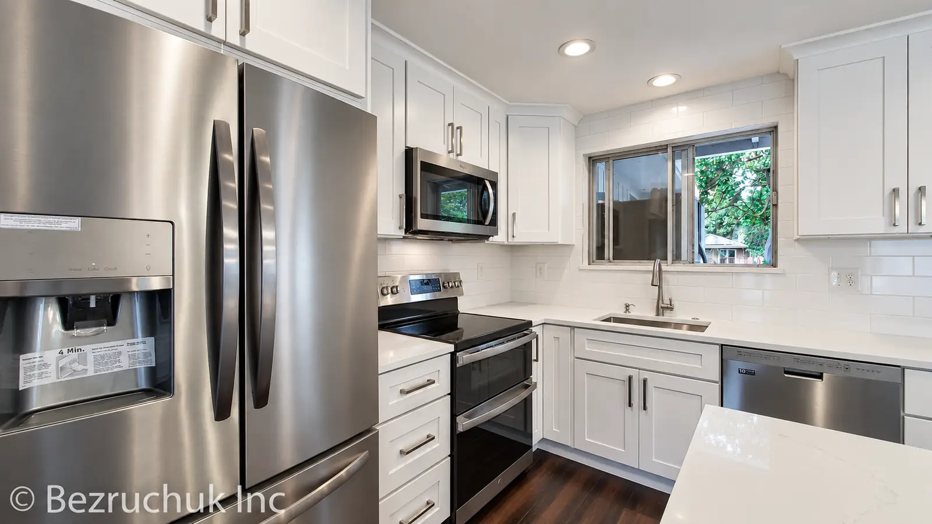
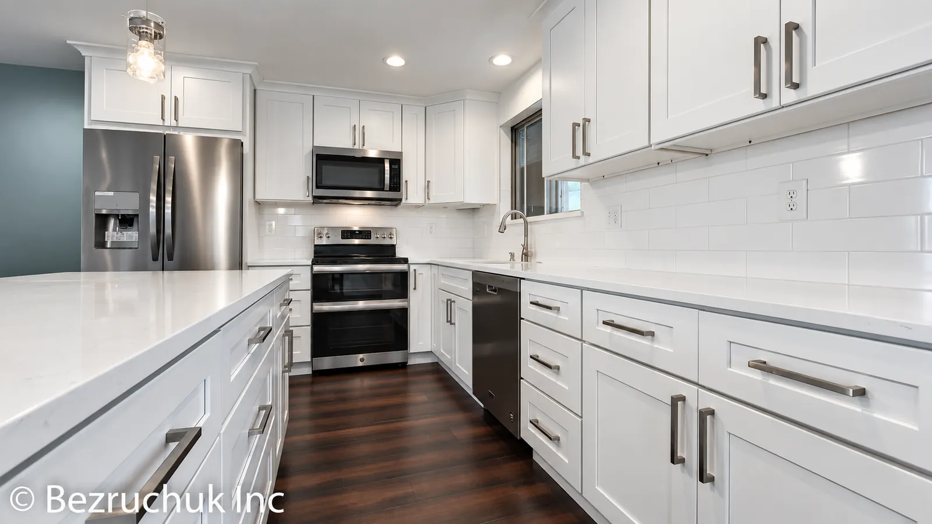
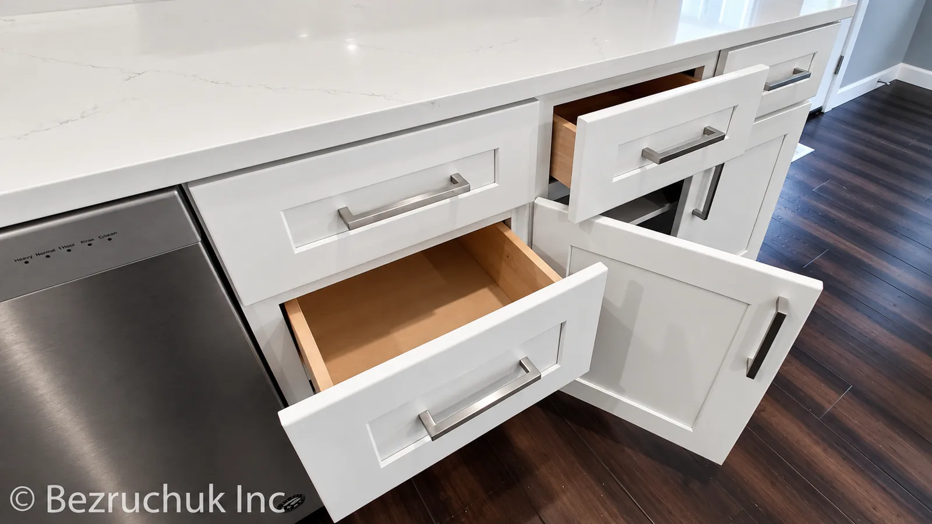
White shaker fronts give the kitchen a consistent appearance from the refrigerator wall to the island. Long metal pulls repeat across the doors and drawers, while the light cabinet color sits against gray walls and a dark floor. The simple fronts leave room for the countertop and flooring to bring their own texture into the space.
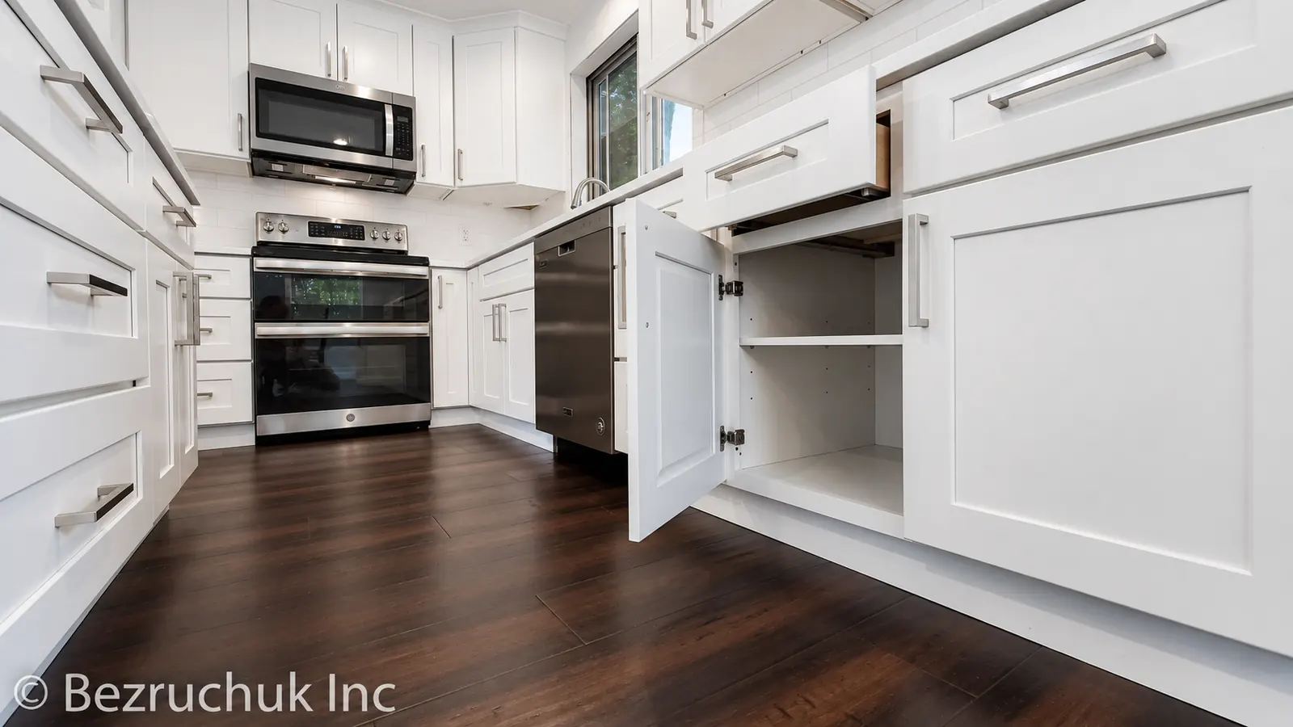
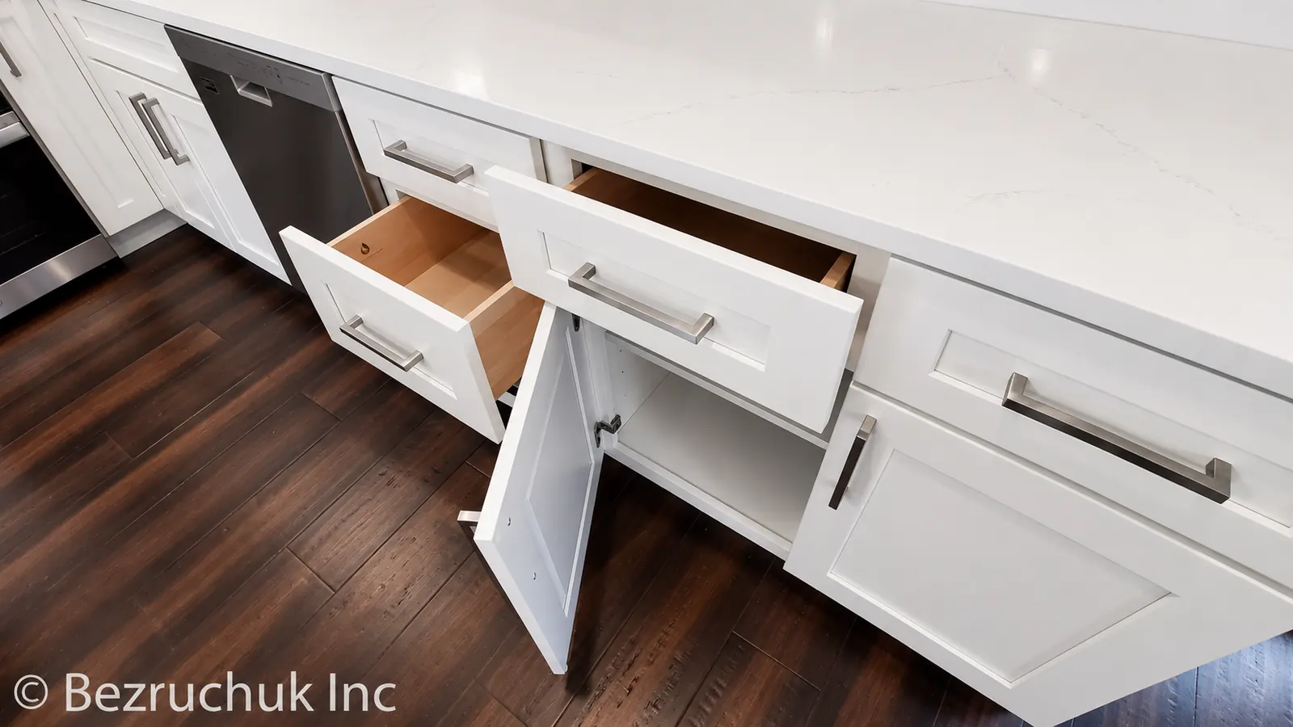
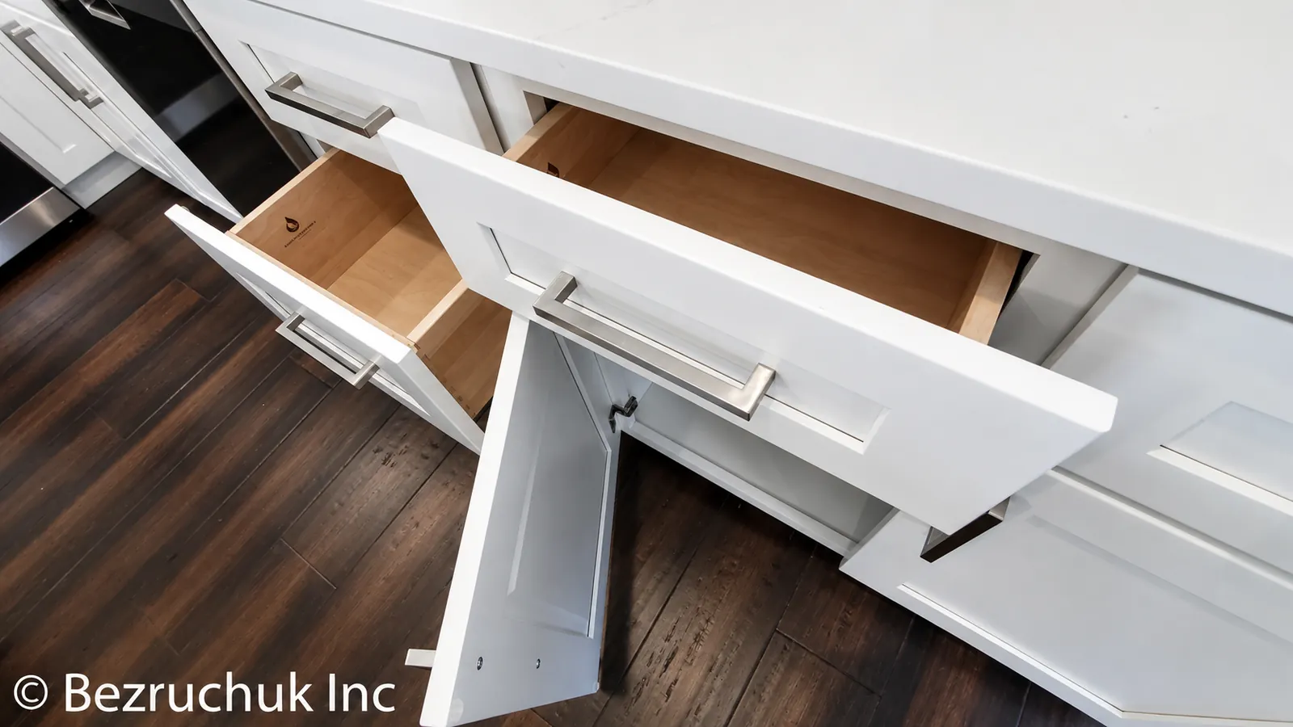
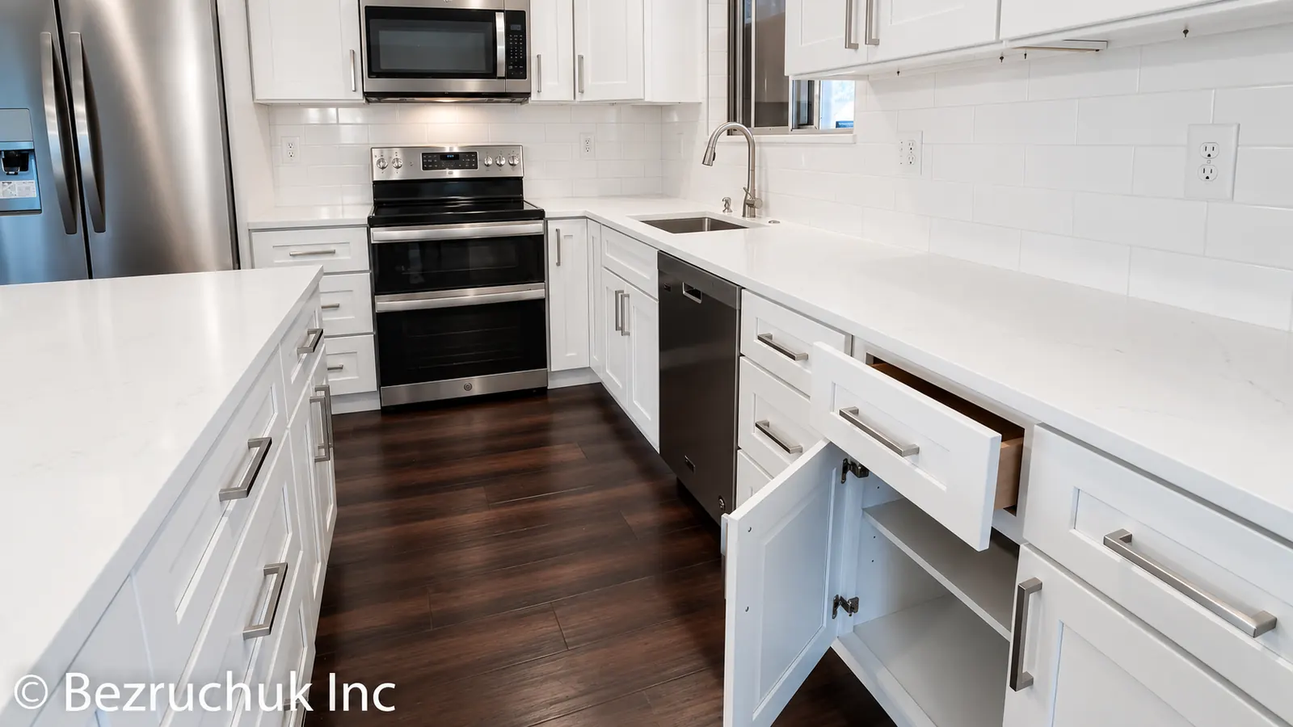
Inside, the storage is more varied. The island has stacked drawers, and the perimeter combines drawers with shelved cupboards. Deep drawers offer space for larger kitchen items, while smaller drawers keep utensils within reach. Cabinet planning should account for what a homeowner actually puts away. Pans, dishes and smaller utensils each need a sensible place, with enough access to use it.
The storage beside the dishwasher opens into the working aisle. Drawer access and appliance doors need to be considered together, especially in a split-level kitchen where the main floor also carries traffic toward other rooms. A cabinet that looks good closed needs room to open.
A way to review a plan is to imagine unloading groceries, preparing dinner and putting dishes away. An open room still needs places for those tasks. Keep the route from the stairs to the dining area in mind when positioning seats, and check cabinet access with doors and drawers open. Consider who will use the kitchen at the same time and where each person is likely to stand while preparing food or cleaning up.
Carrara quartz and a 4 × 12-inch backsplash
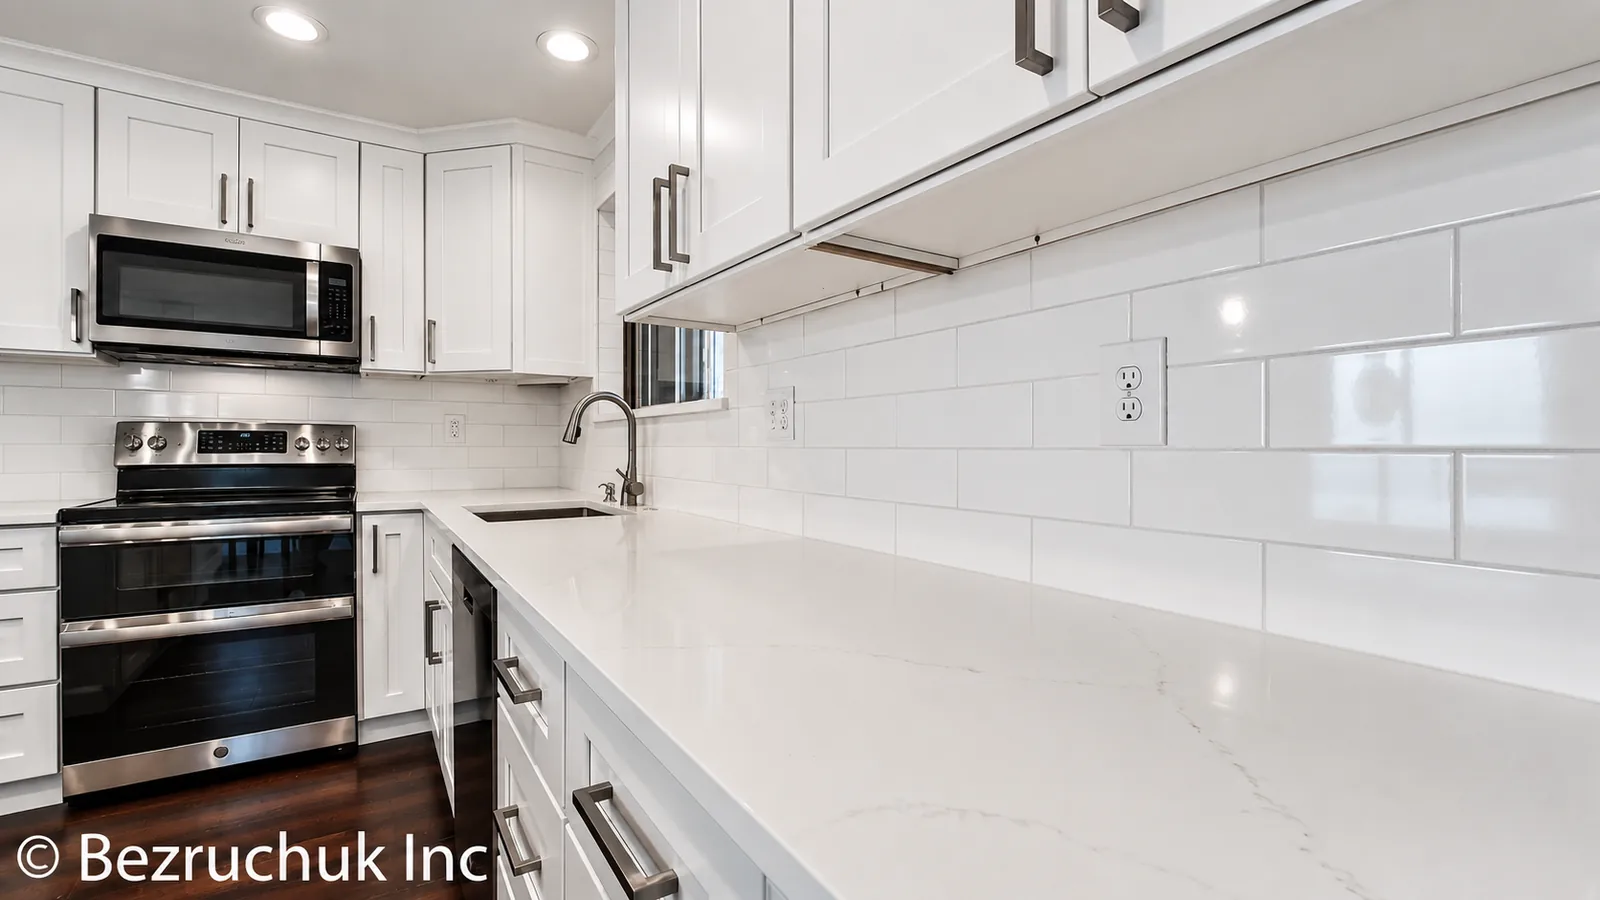
The countertops are Carrara quartz from Cosmos Surfaces. The light surface runs along the perimeter and across the island, keeping the two cabinet areas connected visually. Its restrained pattern works with the white fronts without making every part of the kitchen compete for attention.
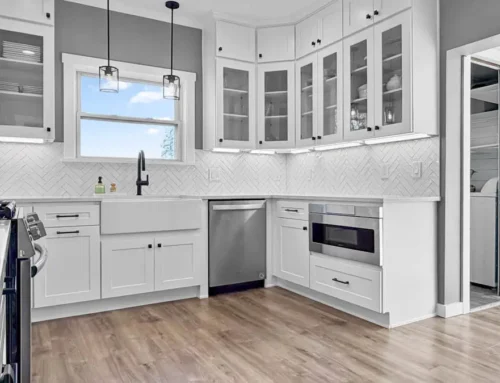
The backsplash uses white 4 × 12-inch subway tiles laid horizontally in an offset pattern. It follows the counter around the corner and beneath the upper cabinets. The longer rectangular tile gives the wall a steady rhythm, while the light grout keeps the individual pieces from becoming the strongest feature in the room.
The counter, tile and window meet at the sink. Careful layout makes those edges read cleanly together. The stainless steel appliances and metal cabinet pulls add contrast without introducing another large block of color.
Dark bamboo flooring, new doors and matching trim
We used Cabernet water-resistant strand engineered bamboo from Lumber Liquidators, specified at 6 mm thick and 7.5 inches wide. Its deep brown color gives the white kitchen a warmer base and continues across the adjoining dining and living space. The wide planks make the floor a substantial part of the room’s appearance.
That continuous floor helps the open room feel connected. The kitchen, dining table and fireplace each have a place, while the flooring carries through between them. New six-panel doors, casing and baseboards finish the surrounding areas. These parts can seem secondary during cabinet selection, but they are visible from the same main-floor viewpoints as the kitchen.
The completed room balances light cabinets and counters with darker flooring and gray walls. Glass pendant lights mark the island, and recessed lights serve the rest of the space. The result is a straightforward kitchen with useful storage and room to gather.
Explore the finished Adelaide kitchen
Explore the cabinet layout, island seating, countertop edges and storage interiors below. Open any image for a larger view, then move through the full collection of 14 project photographs. The installation photograph is included in the viewer alongside the finished kitchen.
Planning a kitchen update in a split-level home
Start with the parts of your kitchen that make daily use difficult, then consider cabinets, circulation and finishes together. Our Tacoma kitchen remodeling service page describes our work in the neighboring South Sound area. The kitchen remodel cost calculator can help with early budgeting. For work extending into adjoining rooms, see our home renovation services.
Questions about the Adelaide kitchen
Where was this split level kitchen remodel completed?
Bezruchuk Inc. completed this kitchen in the Adelaide neighborhood of Federal Way, Washington.
What countertops and backsplash were used?
The project uses Carrara quartz from Cosmos Surfaces and white 4 × 12-inch subway tile for the backsplash.
What work extended beyond the kitchen cabinets?
The project included Cabernet engineered bamboo flooring, new six-panel doors, casing and baseboards, connecting the kitchen finishes with the adjoining space.
Tell us about your kitchen
Share your location, kitchen photographs and the parts of the room you want to change. We can discuss the layout, cabinets and finishes together.
Request a project review