Good to Know / Planning your kitchen remodel
How Long Does a Kitchen Remodel Take?
A full kitchen remodel often takes about 6 to 12 weeks of construction, with planning, ordering and any permit review taking place before that. A smaller update can be shorter. Moving walls, changing the layout or extending work into adjoining rooms can take longer. The useful question is which part of the schedule your contractor is describing.
Six weeks from demolition is different from six weeks from your first consultation. Neither tells you exactly when you will lose the sink, when you can cook again or when the last cabinet adjustment will be finished. Those dates deserve their own conversation.
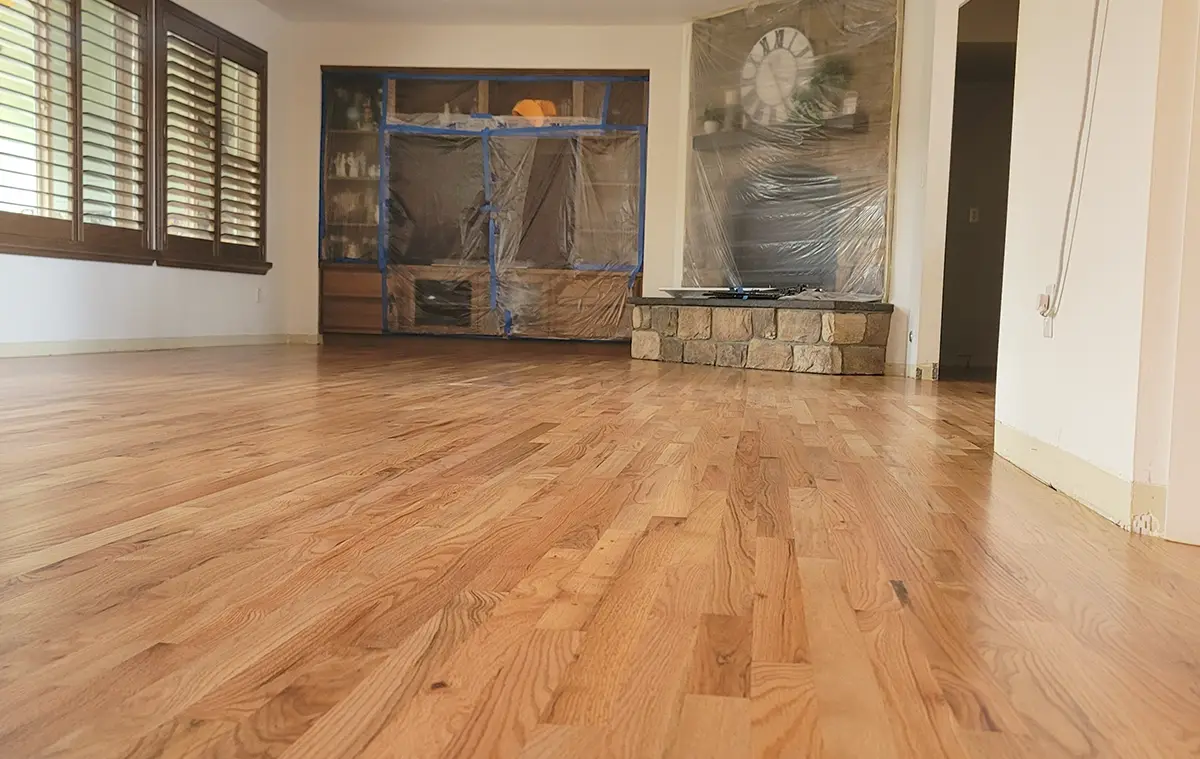
This kitchen remodel timeline explains the sequence, the decisions that affect it and what to ask before taking your kitchen out of service. Photographs show our Deer Ridge reconstruction in Puyallup, with its actual schedule used as one example.
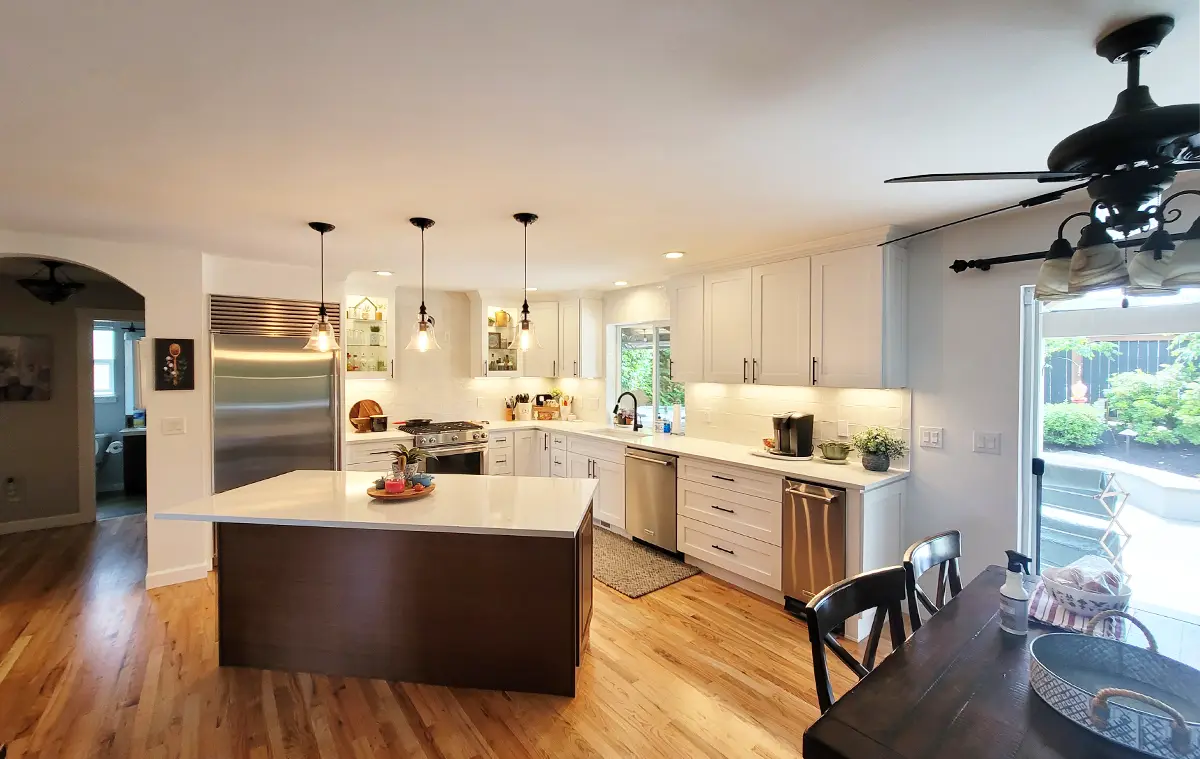
Are we talking about the whole project or just construction?
Ask for three milestones rather than one completion estimate. This makes the disruption easier to plan and prevents an ordering period from being mistaken for weeks of construction in your home.
Total project time
Consultation, layout decisions, selections, ordering, applicable approvals, construction and closeout. Some preparation happens at the same time; these periods are not always added together.
Active construction
Protection and demolition through the installation and finishing work. The sequence depends on the approved scope and the condition of the house.
Time without a working kitchen
During a Bezruchuk Inc. kitchen remodel, please plan to use a separate temporary kitchen for everyday cooking and dishwashing. We will let you know when your remodeled kitchen is ready for normal use.
Our local guides discuss roughly 6 to 10 weeks of construction for many full Puyallup remodels and 8 to 12 weeks for many full Bellevue projects. Those are planning ranges, not a deadline for every home. A small kitchen with difficult trade work can take longer than a larger kitchen with an unchanged layout.
For the scope behind those ranges, see our Puyallup kitchen remodel cost guide and Bellevue kitchen remodel cost guide. The construction schedule should follow your selections and written scope.
What should be ready before demolition starts?
Keeping the existing kitchen working while decisions are made is often more useful than starting demolition early. A room can look ready for construction while a missing appliance specification or cabinet detail still prevents the next step.
- A settled layout: Cabinet locations, appliance openings, island dimensions and the sink position should agree with the planned trade work.
- Actual product specifications: A range, refrigerator, hood or sink can change clearances, cabinet sizes, cutouts and service locations. A general description such as “a 36-inch range” is not a complete specification.
- Confirmed material status: Know what has arrived, what has been checked and what is still expected. An order confirmation is not the same as a verified delivery.
- A permit and inspection plan: Confirm the requirements for the property and scope before work begins. Trade permits and construction approvals may follow different processes.
- Access and protection: Agree on delivery routes, storage, work hours, pets, dust separation and the areas the household can continue using.
- A temporary kitchen: Arrange a separate place for food preparation, dishwashing, drinking water and everyday dishes before construction starts. The kitchen being remodeled will not be available for household use.
Cabinet availability deserves attention early. The layout and supplier matter as much as whether a cabinet is described as stock or custom. Our custom versus semi-custom cabinet comparison explains the choices; confirm current lead times for the actual order rather than relying on a general label.
For Washington projects, use the authority responsible for the address. Seattle’s house additions and remodels guidance is a starting point for Seattle work. It is not a permit timetable for Bellevue, Puyallup or unincorporated areas.
What happens during a kitchen remodel?
A useful schedule identifies what must be finished before another task can begin. It should also show where work can overlap. The stages below describe a common sequence, with the final order adjusted to the house, flooring system, finishes and inspection requirements.
-
Protection, disconnection and demolition
Protect the route through the house, isolate the work area and arrange the necessary disconnections before removing cabinets and finishes. Demolition also exposes conditions that could not be fully assessed with the old kitchen intact.
-
Framing and rough trade work
Complete applicable wall changes, plumbing, wiring and ventilation work. Inspections or corrections may be needed before covered work can be closed. A cabinet delivery does not make the room ready if this stage is unfinished.
-
Walls, ceilings and surface preparation
Repair or replace affected surfaces, then prepare for the finishes. Drying and curing requirements belong in the schedule. Flooring may be installed before or after cabinets depending on the specified flooring and cabinet system; the product instructions and installation plan decide that order.
-
Cabinets and countertop measurement
Set, level and secure the cabinetry, including the details needed for accurate countertop templating. Missing panels, a changed island or an unresolved sink arrangement can hold up measurement.
-
Countertops, backsplash and connections
After fabrication and countertop installation, complete the planned backsplash and coordinate plumbing and appliance connections. The kitchen does not become usable simply because the counter is in place.
-
Testing, adjustments and closeout
Check fixtures, appliances, doors, drawers, lighting and finishing details. Complete applicable final inspections and document the remaining items. Agree which tasks affect use of the kitchen and which are minor finish adjustments.
Use milestones to follow progress: rough work accepted, cabinets ready for template, countertop installation confirmed, fixtures reconnected and closeout completed. Reconnection is a construction milestone; we will also confirm when the kitchen is ready for normal household use. They tell you more than a calendar that lists “kitchen work” for several weeks.
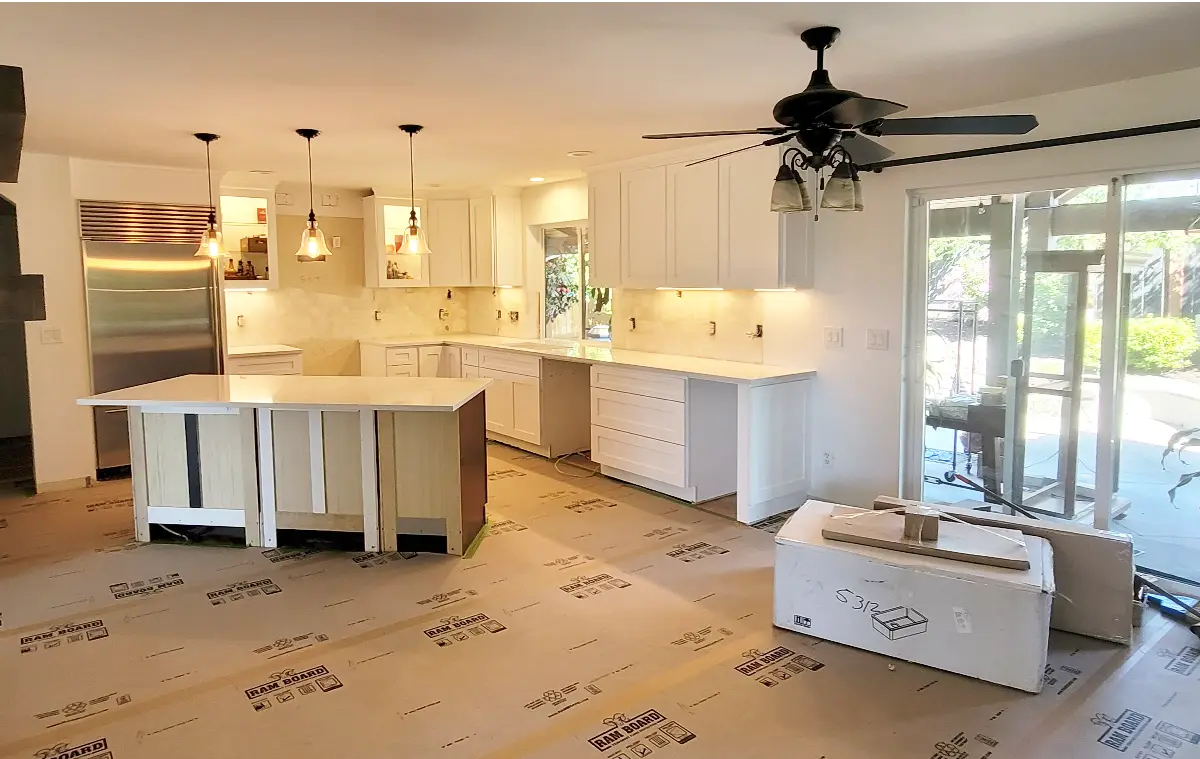
Why is there a wait between cabinets and countertops?
For a fabricated countertop, selecting the slab is only one step. The fabricator also needs an accurate template of the installed cabinet layout, the required cutout information and an agreed edge and seam plan. Fabrication and the installation appointment follow that preparation.
Cambria’s countertop installation guidance explains the preparation needed for measurement and installation. Ask your fabricator what must be on site and which supports, sink details and appliance specifications must be ready for your particular countertop.
Confirm the fabrication window before demolition and confirm it again when the kitchen is ready for templating. A quoted installation duration describes the visit, not the entire interval from measuring to having a usable sink.
Other work may continue during fabrication if access, protection and the installation sequence allow it. This is a coordination decision, not a reason to rush unfinished cabinets into measurement. Changing a cabinet position after the template can mean rework.
Can you use the kitchen while it is being remodeled?
Please plan to use a separate temporary kitchen for cooking, dishwashing and food preparation throughout your Bezruchuk Inc. kitchen remodel. New countertops or connected appliances can look ready before the surrounding work is complete. We will let you know when your kitchen is ready for normal household use, so you do not have to guess from how finished it looks.
Visiting your kitchen during construction
We want you to be able to follow the progress and ask questions throughout the remodel. If you would like to step into the kitchen, see a detail or retrieve something you need, please check in with our team first. We can explain the current work conditions and arrange a suitable time to visit safely.
This small amount of coordination helps protect your household around tools, materials and unfinished installations, as well as your new counters, cabinets and flooring. Please check with us about visits during evenings or weekends, too. Being able to view the work is different from resuming cooking or dishwashing; we will discuss both with you as the project moves forward.
Making daily life more comfortable
For your comfort, we strongly recommend setting up a temporary kitchen before work begins. If practical for your household, we also recommend arranging temporary accommodations during construction, especially when the work affects adjoining rooms, access routes or flooring throughout the main living area.
If you remain in the house, agree on safe household areas and routes with the team. Choose a separate space for food storage, preparation and dishwashing, with access to drinking water. A refrigerator may be moved to a suitable location as part of that plan. Use small appliances according to their instructions and confirm suitable electrical access before setting them up.
Keep children and pets out of the construction area, including during evenings and weekends. Plan how to manage dishes and food waste without using the kitchen sink. These arrangements should be made before demolition, rather than improvised once the room is out of service.
If you are planning around a holiday or family visit, tell us before the schedule is set. Discuss the expected return-to-use milestone, and leave room for remaining inspections, corrections or delayed parts before committing to an event.
What causes a kitchen remodel to take longer?
Some delays are avoidable; others become clear only after the room is opened. What matters is identifying the cause, the next decision and the effect on the rest of the schedule.
- Incomplete selections: A changed sink, hood or appliance can affect more than its own installation. Confirm the model and fit before associated work is completed.
- Missing or damaged materials: Check deliveries promptly so a replacement can be arranged before the part is needed.
- Concealed conditions: Damaged framing, water damage or an unsuitable existing installation may need review and a revised scope before finishes cover the area.
- Inspection timing and corrections: Some work must wait until the required inspection stage is accepted. Ask who schedules the visit and communicates the result.
- Changes after work starts: Extending the floor, moving the island or changing a tile layout can affect ordering, trade work and appointments already arranged.
When something changes, ask: What is waiting? Who is responsible for the next step? What is the expected decision or delivery date? Which later milestones move? A short, specific update is more useful than being told that the job is simply “a little behind.”
Allow for uncertainty without treating an open-ended schedule as inevitable. The written scope should explain how additional work is reviewed and approved, including its effect on time as well as cost.
A kitchen remodel timeline from Deer Ridge, Puyallup
Our Deer Ridge kitchen reconstruction project followed mitigation and drying completed by another company. Bezruchuk Inc. then rebuilt the kitchen and associated finishes.
- Material preparation took approximately four weeks.
- Active construction took approximately six weeks.
- Cabinet installation took roughly three to four days within that construction period.
- Quartz fabrication followed templating, with flooring work coordinated during that period.
- Countertop installation itself took about one day.
The smaller stages belong inside the larger schedule; adding every duration together would count some time twice. This example also does not include the earlier mitigation and drying period. It shows how the work was sequenced in one home, not a completion guarantee for another kitchen.
What should you ask your kitchen remodeling contractor?
Start with these questions when reviewing the proposed schedule:
- Does the duration begin with planning, material ordering or demolition?
- Which materials must be delivered and checked before the kitchen comes apart?
- When will the kitchen be taken out of service, what temporary arrangements do we need, and how will you confirm when we can use it again?
- Which approvals and inspections apply, and who coordinates them?
- When will countertops be templated, and how is fabrication time allowed for?
- Will flooring or work in adjoining rooms affect access to other parts of the house?
- How will we receive progress updates and approve changes?
- What counts as completion, and how will remaining items be recorded?
The answers should match the project described in the proposal. A detailed scope is useful even when it does not break every task into a separate price. It gives both sides a common description of the room being delivered and the responsibilities involved.
Plan the work before you lose the kitchen
For a Washington project, explore our kitchen remodeling services or our Bellevue kitchen remodeling service. Share the location, current photographs, intended changes and any important dates so we can discuss the scope and likely sequence.
Kitchen remodel timeline questions
Can a full kitchen remodel be completed in four weeks?
It may be possible for a tightly defined project with materials ready and limited trade work, but it should not be assumed. Ask whether four weeks includes demolition, countertop fabrication, connections, inspections and final adjustments, or only part of the work.
Does a small kitchen remodel always take less time?
No. A smaller room can still need the same trade visits, countertop fabrication and inspections as a larger one. Changing the layout or finding concealed damage can matter more than floor area.
Should all materials arrive before demolition?
Have the contractor identify the items that must be delivered and checked before starting. Some products may arrive later by design, but a missing cabinet, sink or appliance specification can block another stage. Confirm the plan rather than relying on an estimated shipping date.
Can we stay in the house during a kitchen remodel?
If you plan to stay at home, we strongly recommend a separate temporary kitchen and agreeing on safe household areas and access routes before work starts. If practical for your household, temporary accommodations can make the construction period more comfortable. Please coordinate visits to the kitchen with our team and use your temporary setup for cooking and dishwashing until we confirm the remodeled kitchen is ready.
Does countertop installation mean the kitchen is ready to use?
Not yet. Countertops and connected fixtures are important milestones, but other work may still be in progress. Our team will let you know when the kitchen is ready for cooking, dishwashing and normal use. If you would like to see the progress before then, please check in with us so we can arrange a safe visit.
How much extra time should we allow for delays?
There is no single buffer that fits every kitchen. Review the largest uncertainties, such as material availability, concealed conditions and inspection stages, with the contractor. Avoid scheduling an important event immediately against an estimated completion date.