Good to Know / Bathroom planning
Do You Need a Permit to Remodel a Bathroom in Washington?
Bathroom remodel permits in Washington depend on the work and the address. Your project may need building, plumbing, electrical or mechanical approval. Painting a wall is different from rebuilding a shower, even when both projects leave the bathroom layout unchanged. Before demolition, describe the actual scope to the department that serves your property.
The question we would ask first is simple: what is being removed, replaced or changed behind the finishes? A new mirror and paint may be a small update. A new shower can involve the drain, valve, waterproofing and floor support. Calling both jobs a “refresh” does not make their permit requirements the same.
This guide explains the common situations, where to start in Bellevue, Seattle and Puyallup, and what to have in writing before work begins.
01 / The quick answer
Do you need a permit to remodel a bathroom?
Expect to check permit requirements when you replace a shower or bathtub, alter piping, add electrical work, change ventilation or modify walls and framing. Some cosmetic work and limited replacements can be exempt. The local building department and the authority responsible for each trade determine what applies to your project.
A building permit exemption does not automatically exempt the plumbing or electrical work. It also does not remove the requirement to build correctly. Ask about each part of the proposed remodel instead of asking only whether “a bathroom permit” is needed.
| Your project | What to check before starting |
|---|---|
| Paint, a mirror or bathroom accessories | Whether the work is a cosmetic exemption, with no changes to wiring, piping, structure or ventilation. |
| A toilet, sink or vanity in the same place | The local rules for fixture replacement. Changing supply or drain piping can change the answer. |
| A new shower or bathtub in the same place | Shower and tub replacement rules, plumbing work and required inspections. An unchanged layout is not enough to establish an exemption. |
| A tub-to-shower conversion | The new drain and valve arrangement, shower assembly, electrical or fan work, and any floor or wall changes. |
| New outlets, circuits or electric floor heat | Electrical permits and inspections through the authority serving the property. |
| A larger room or a curbless shower | Building review for the proposed wall, opening, floor and framing changes, plus the associated trade work. |
Use this table to prepare your questions. Do not treat it as a permit determination for every Washington address.
02 / Keeping the layout
Do you need a permit if you are not moving the plumbing?
Possibly. Keeping the toilet, sink and shower in their original locations can reduce construction, but the work may still include replacing a shower valve inside the wall, rebuilding the drain connection or installing a new tub. “Same location” describes the layout; it does not describe all the work.
Bellevue provides a useful example. Its work-requiring-permits guidance distinguishes similar fixture replacements in the same location from showers and bathtubs, which require permits. That distinction is easy to miss when someone says that keeping the plumbing in place avoids permitting.
Give the permit office a short description: “We are removing the existing shower, replacing the concealed valve, reconnecting the drain and installing a new shower assembly in the same footprint.” That is much more useful than “We are only changing the tile.”
What about replacing bathroom tile?
Replacing a finish on a dry wall or floor is different from dismantling a tiled shower. Once the work includes backing, a shower base, waterproofing, a drain connection or damaged framing, the scope has expanded. Describe those items before assuming that the job is finish work.
Our bathroom waterproofing guide explains why the tile you see is only part of the shower. Permit planning should account for the assembly being rebuilt, not just the new tile order.
03 / Different kinds of approval
Which permits can a bathroom remodel involve?
Building or construction
This review addresses the construction scope, such as changes to walls, openings and floor structure. Whether a simple remodel needs plan review, a more limited process or no building permit depends on the jurisdiction and the work. A small room can still contain structural changes.
Plumbing
Identify fixture replacements, concealed valves, supply piping, drains and vents. A toilet staying in place is a different scope from moving it across the room. A tub-to-shower conversion also needs its proposed plumbing described, even if the shower occupies the old tub space.
Electrical
New circuits, relocated outlets, added lighting and electric floor heat need an electrical scope. Washington L&I states that electrical work generally requires a permit and inspection, with specified exceptions. Its electrical permit basics explain why limited replacement exemptions should not be applied to an entire remodel.
Mechanical and ventilation
Include the exhaust fan, duct route and exterior termination in the plan. Replacing a fan without changing its connections can be a different situation from adding a fan or rerouting a duct. Ask the local department which approval covers the proposed work.
These categories describe the work; they do not necessarily mean four separate applications. Some jurisdictions combine approvals under a remodel permit. Ask what is included and what must be obtained separately.
04 / Start with the address
Where do you check bathroom remodel permits in Washington?
Confirm the property jurisdiction before using a city checklist. A mailing address containing a city name does not settle whether the property is inside its limits. Building, plumbing and electrical approvals may also come from different offices.
Bellevue
Start with Bellevue Development Services. The city has a single-family remodel permit for specified structural work and a separate route for remodels without plan review. Confirm the appropriate route and included trade approvals with the city.
For a bathroom remodel in Bellevue, make the shower or tub work explicit in the scope. Do not rely on a fixture-replacement exemption that applies to a different part of the room.
Seattle
Seattle SDCI’s house additions and remodels guidance explains construction permitting. Some qualifying small projects can use a subject-to-field-inspection process. That is a type of permit, not an exemption from inspection.
Plumbing is a separate point to check: Public Health – Seattle & King County handles plumbing permitting in Seattle and unincorporated King County. Confirm the construction and trade requirements together before setting the start date.
Puyallup
The City of Puyallup lists interior single-family remodels and plumbing fixture work in its residential permit guidance. Submit the actual scope to the city for a property within its jurisdiction. Ask how the building and trade approvals will be coordinated.
Unincorporated Pierce County and electrical jurisdictions
For an address outside city jurisdiction, start with Pierce County’s residential permitting resources, including its exemptions. Do not apply a nearby city’s process automatically.
Electrical jurisdiction needs its own check. L&I’s city electrical permit directory identifies local inspection authorities and explains the Tacoma Power service-area exception. Other locations are served by L&I.
Local sources checked October 14, 2026. Confirm the current requirements for your address and proposed work before starting.
05 / Common remodeling situations
How do permit questions change with the bathroom design?
“We are replacing the tub with a shower.”
List what happens to the drain, trap, valve, walls and enclosure. Also identify fan, outlet and lighting work. Selecting a shower base is only one part of the conversion. Settle the proposed plumbing and inspection requirements before ordering a base around an assumed drain location.
“We want a curbless shower upstairs.”
Ask how the finished floor heights will meet and where the drain fits relative to the framing. A proposal to lower plywood between properly supported joists is different from a proposal to cut or shave the joists. Structural changes need their own evaluation and any required design and approvals.
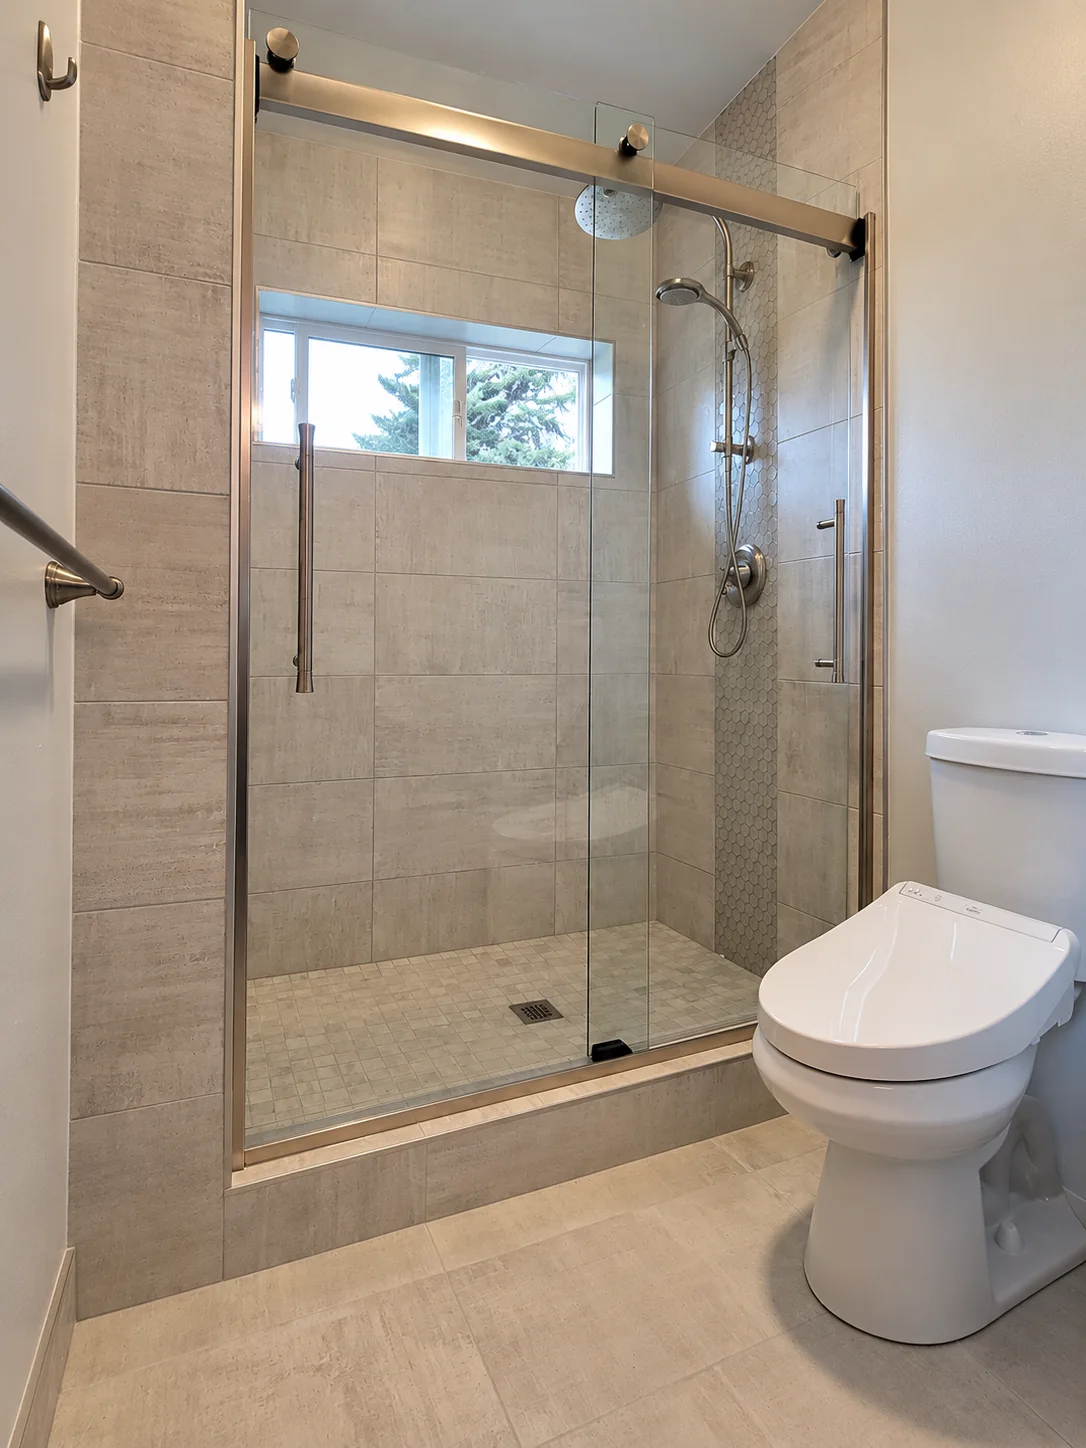
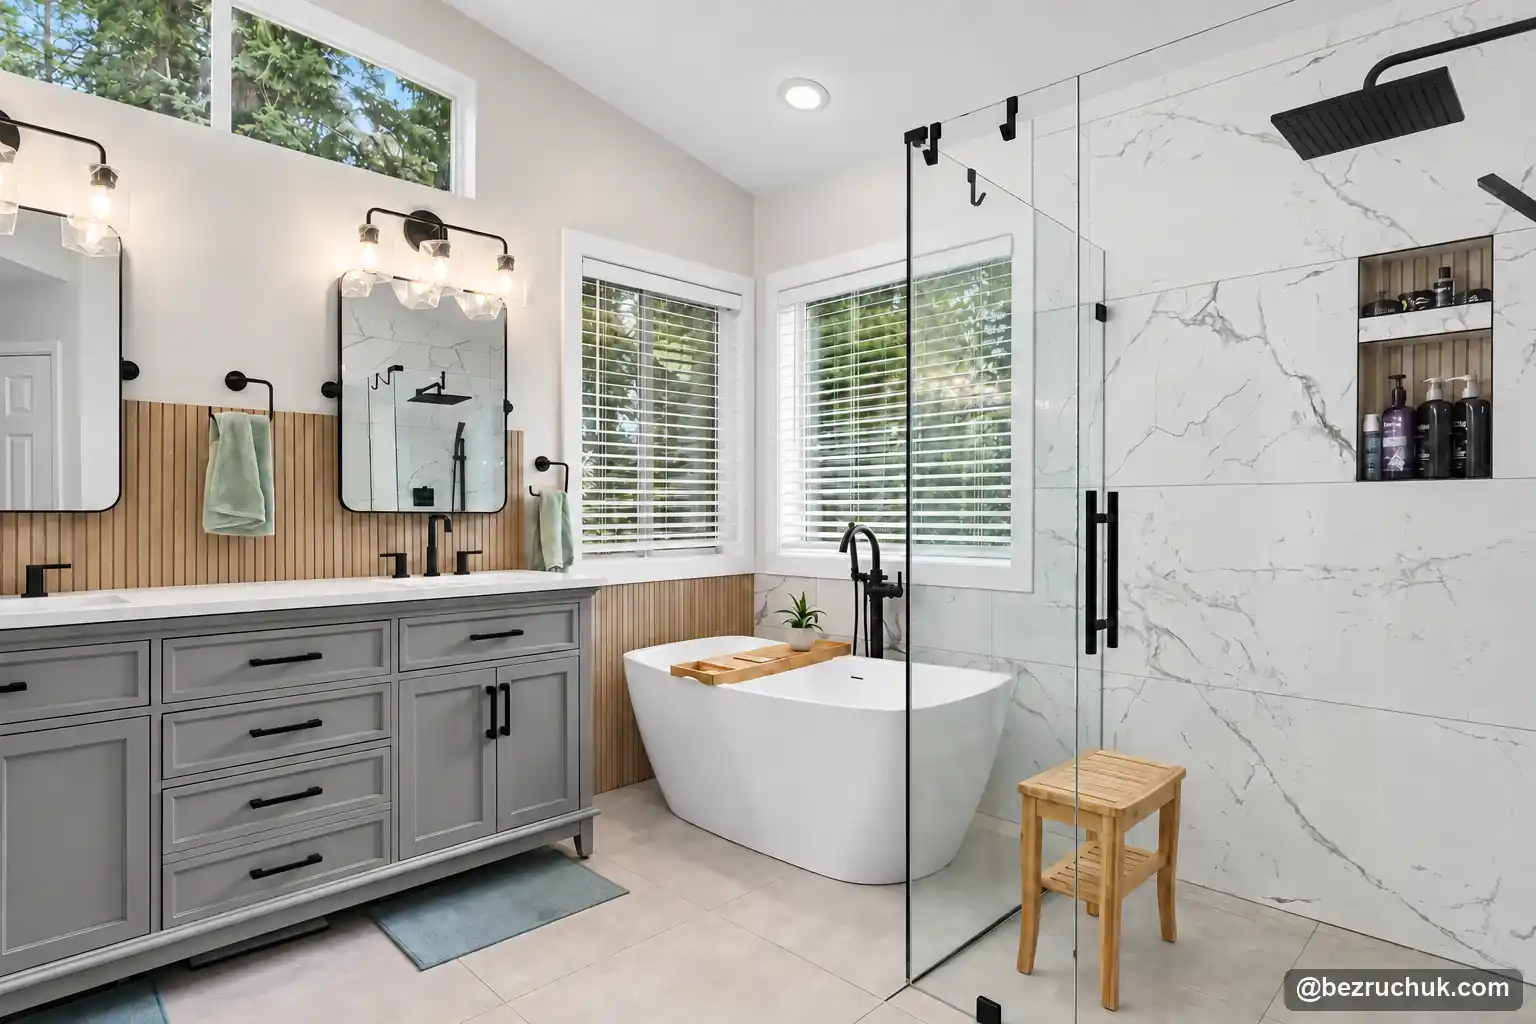
Our Klahanie bathroom project shows a finished curbless shower beside a freestanding tub. When planning a similar result, work through the floor and plumbing arrangement before committing to the appearance.
“The bathroom was already opened after a leak.”
Separate the emergency work from the reconstruction plan. Make a list of affected framing, subfloor, plumbing, wiring and shower components. Ask the responsible department how to handle the work already performed and what approvals are needed for rebuilding. An open wall is an opportunity to coordinate inspections before it is closed.
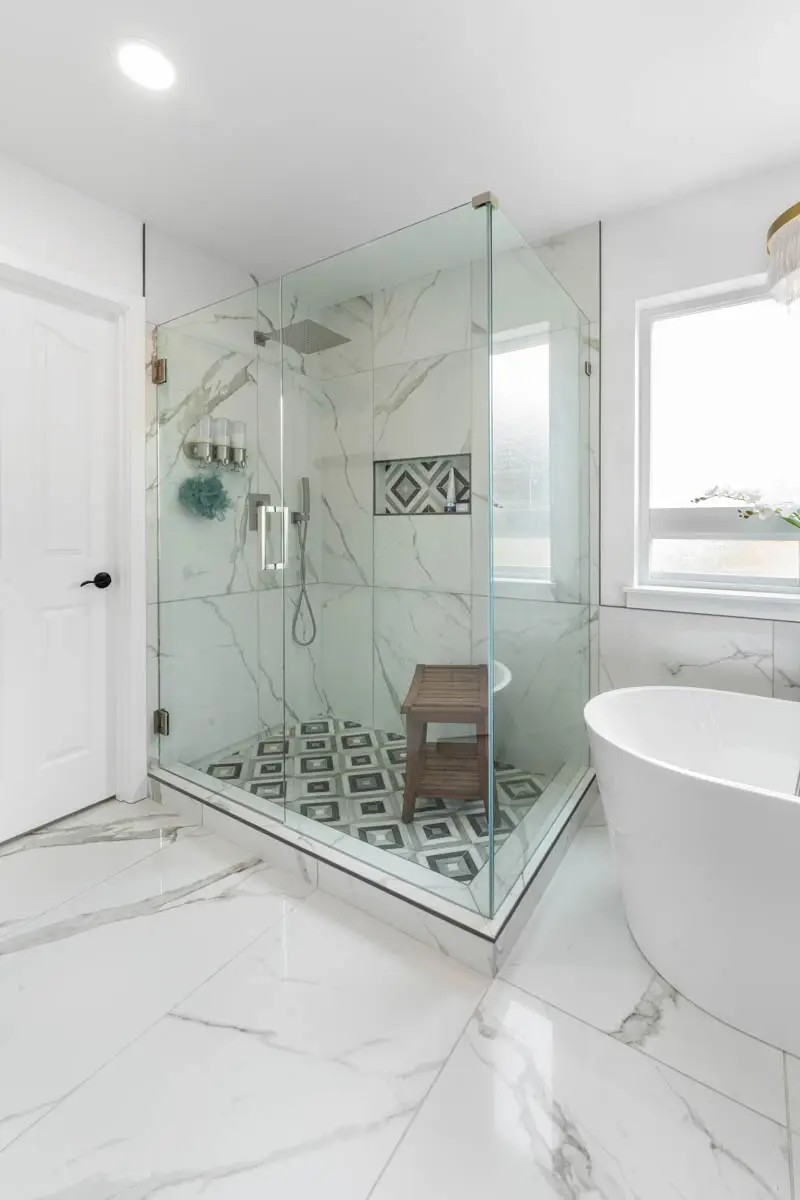
In our Puyallup bathroom reconstruction, the work followed initial demolition by a separate mitigation contractor. Assessing the opened room and defining the rebuild were important steps before installing the new finishes.
“We live in a condo.”
Tell the permit office the building type. Do not use a single-family checklist without checking whether it applies. Ask the association about its separate alteration approval, work hours and access requirements. Association consent does not replace a required government permit, and a permit does not settle every association requirement.
06 / Responsibilities
Should the homeowner or contractor pull the permits?
Establish responsibility in the written scope before accepting the estimate. Identify who prepares the application, supplies drawings, pays fees, schedules inspections and responds to requested corrections. “Permits included” is useful only when both parties understand which work it covers.
Electrical work has an important rule. Washington L&I says a hired electrical contractor must purchase the permits for the work they perform. A homeowner permit is not a substitute for that contractor’s permit.
For the broader remodel, ask which contractor or authorized applicant will handle the local process. Also ask how you will receive the permit numbers and inspection records. A contractor registration and a project permit serve different purposes; one does not replace the other.
If two estimates differ, compare their assumptions. One may include drawings, trade permits and inspection coordination while the other excludes them. Our bathroom remodel cost guide can help you compare the complete scope rather than the final total alone.
07 / Work that will be covered
When do bathroom remodel inspections happen?
The permit conditions determine the required inspections and their order. Ask for that list before construction starts. Work inside walls or below the floor may need approval while it is still visible; scheduling only a final visit can be too late.
Coordinate inspection points with the construction schedule. Depending on the project, these can involve framing, rough plumbing, rough electrical, ventilation work or shower testing before finishes cover the assembly. Do not assume that every department requires the same visits or accepts the same test method.
Before the tile installer, drywall crew or flooring installer arrives, confirm that any required preceding inspection has passed. Keep the approved plans and relevant product instructions available. If a field condition changes the layout or structural detail, resolve it with the responsible designer and department before covering the change.
At completion, ask for the final status of each applicable permit. An application receipt, an issued permit and completed inspections are different milestones. Keep the records with the project documents.
08 / Budget and existing work
How much do permits cost, and what if work was already done?
There is no single bathroom permit price for Washington. The jurisdiction, construction value, review needs and trade scope can affect the charges. Ask for the current fee estimate for the proposed work and whether drawings, engineering and the contractor’s coordination time are separate items.
For timing, ask whether the project qualifies for a limited review process, what documents are needed and when inspections can be requested. Avoid planning around a neighbor’s approval time: their scope and review path may have been different.
If you discover earlier work without a permit
Start with the available property records and contact the appropriate department. Describe what exists, what is known about the work and what you plan to change. Ask what documentation, application and access are needed to evaluate it.
Do not assume that a new application automatically approves concealed work. The department may need additional information or access. Establish the next steps before removing more material or closing the room. Include the work needed to document or correct the existing installation in the construction plan.
09 / Before demolition
A bathroom permit checklist for homeowners
- Confirm the address and building type. Identify the city or county and any separate trade authority.
- Write the scope in plain language. List fixture replacements, concealed plumbing, electrical work, ventilation, waterproofing and structural changes.
- Show the existing and proposed layout. Mark what stays, moves or is removed. Include photographs and available records.
- Confirm the required approvals. Ask what is exempt, what is included in the remodel permit and what needs a separate application.
- Assign responsibility. Name who applies, pays, schedules inspections and handles corrections.
- Plan the points where work must remain open. Coordinate them before booking the crews that cover it.
- Keep the closeout records. Save permit numbers, inspection results, approved revisions and product information.
The best time to settle these questions is while the bathroom still works. A short scope discussion before demolition is easier than changing the plan after the shower has been removed.
10 / Homeowner questions
Bathroom remodel permit questions
Do I need a permit to replace a shower in the same location?
You may. Keeping the footprint does not exempt shower replacement automatically. Bellevue specifically requires permits for showers and bathtubs. Describe the drain, concealed valve and shower assembly work to the authority serving your address before starting.
Do I need a permit to replace a bathroom vanity?
It depends on the local rules and the work. Replacing a cabinet is different from altering supply or drain piping. Ask whether the proposed sink and fixture replacement is exempt and describe any plumbing or electrical changes separately.
Does a tub-to-shower conversion need a permit?
Plan to check construction and trade permit requirements before demolition. A conversion can involve the drain, valve, shower base, walls and ventilation. The responsible department determines the required approvals for the actual scope.
Does a homeowner electrical permit cover a hired electrician?
No. Washington L&I says a hired electrical contractor must purchase the permits for the electrical work they perform. Confirm the correct electrical jurisdiction and keep the permit and inspection records.
Is a subject-to-field-inspection permit the same as no permit?
No. Seattle’s subject-to-field-inspection process is a construction permit route for qualifying projects. It has application requirements and inspections. The project must meet the city’s criteria.
Can I use Puyallup’s permit rules for a home outside city limits?
Do not assume so. Confirm the property’s jurisdiction first. An address outside city jurisdiction may use Pierce County’s process, and electrical work can be handled by a separate authority.
Does HOA approval replace a bathroom remodel permit?
No. Association approval and government permits address separate requirements. Check both for a condo or a property subject to association rules, and tell the permit office the building type.
What permit records should I keep after the remodel?
Keep permit numbers, the approved scope and plans, approved changes, inspection results and final status for each applicable permit. Store them with the contractor’s scope, product information and project photographs.