Project story / Puyallup, Washington
Puyallup Kitchen Remodel With White Cabinets and a Cooktop Island
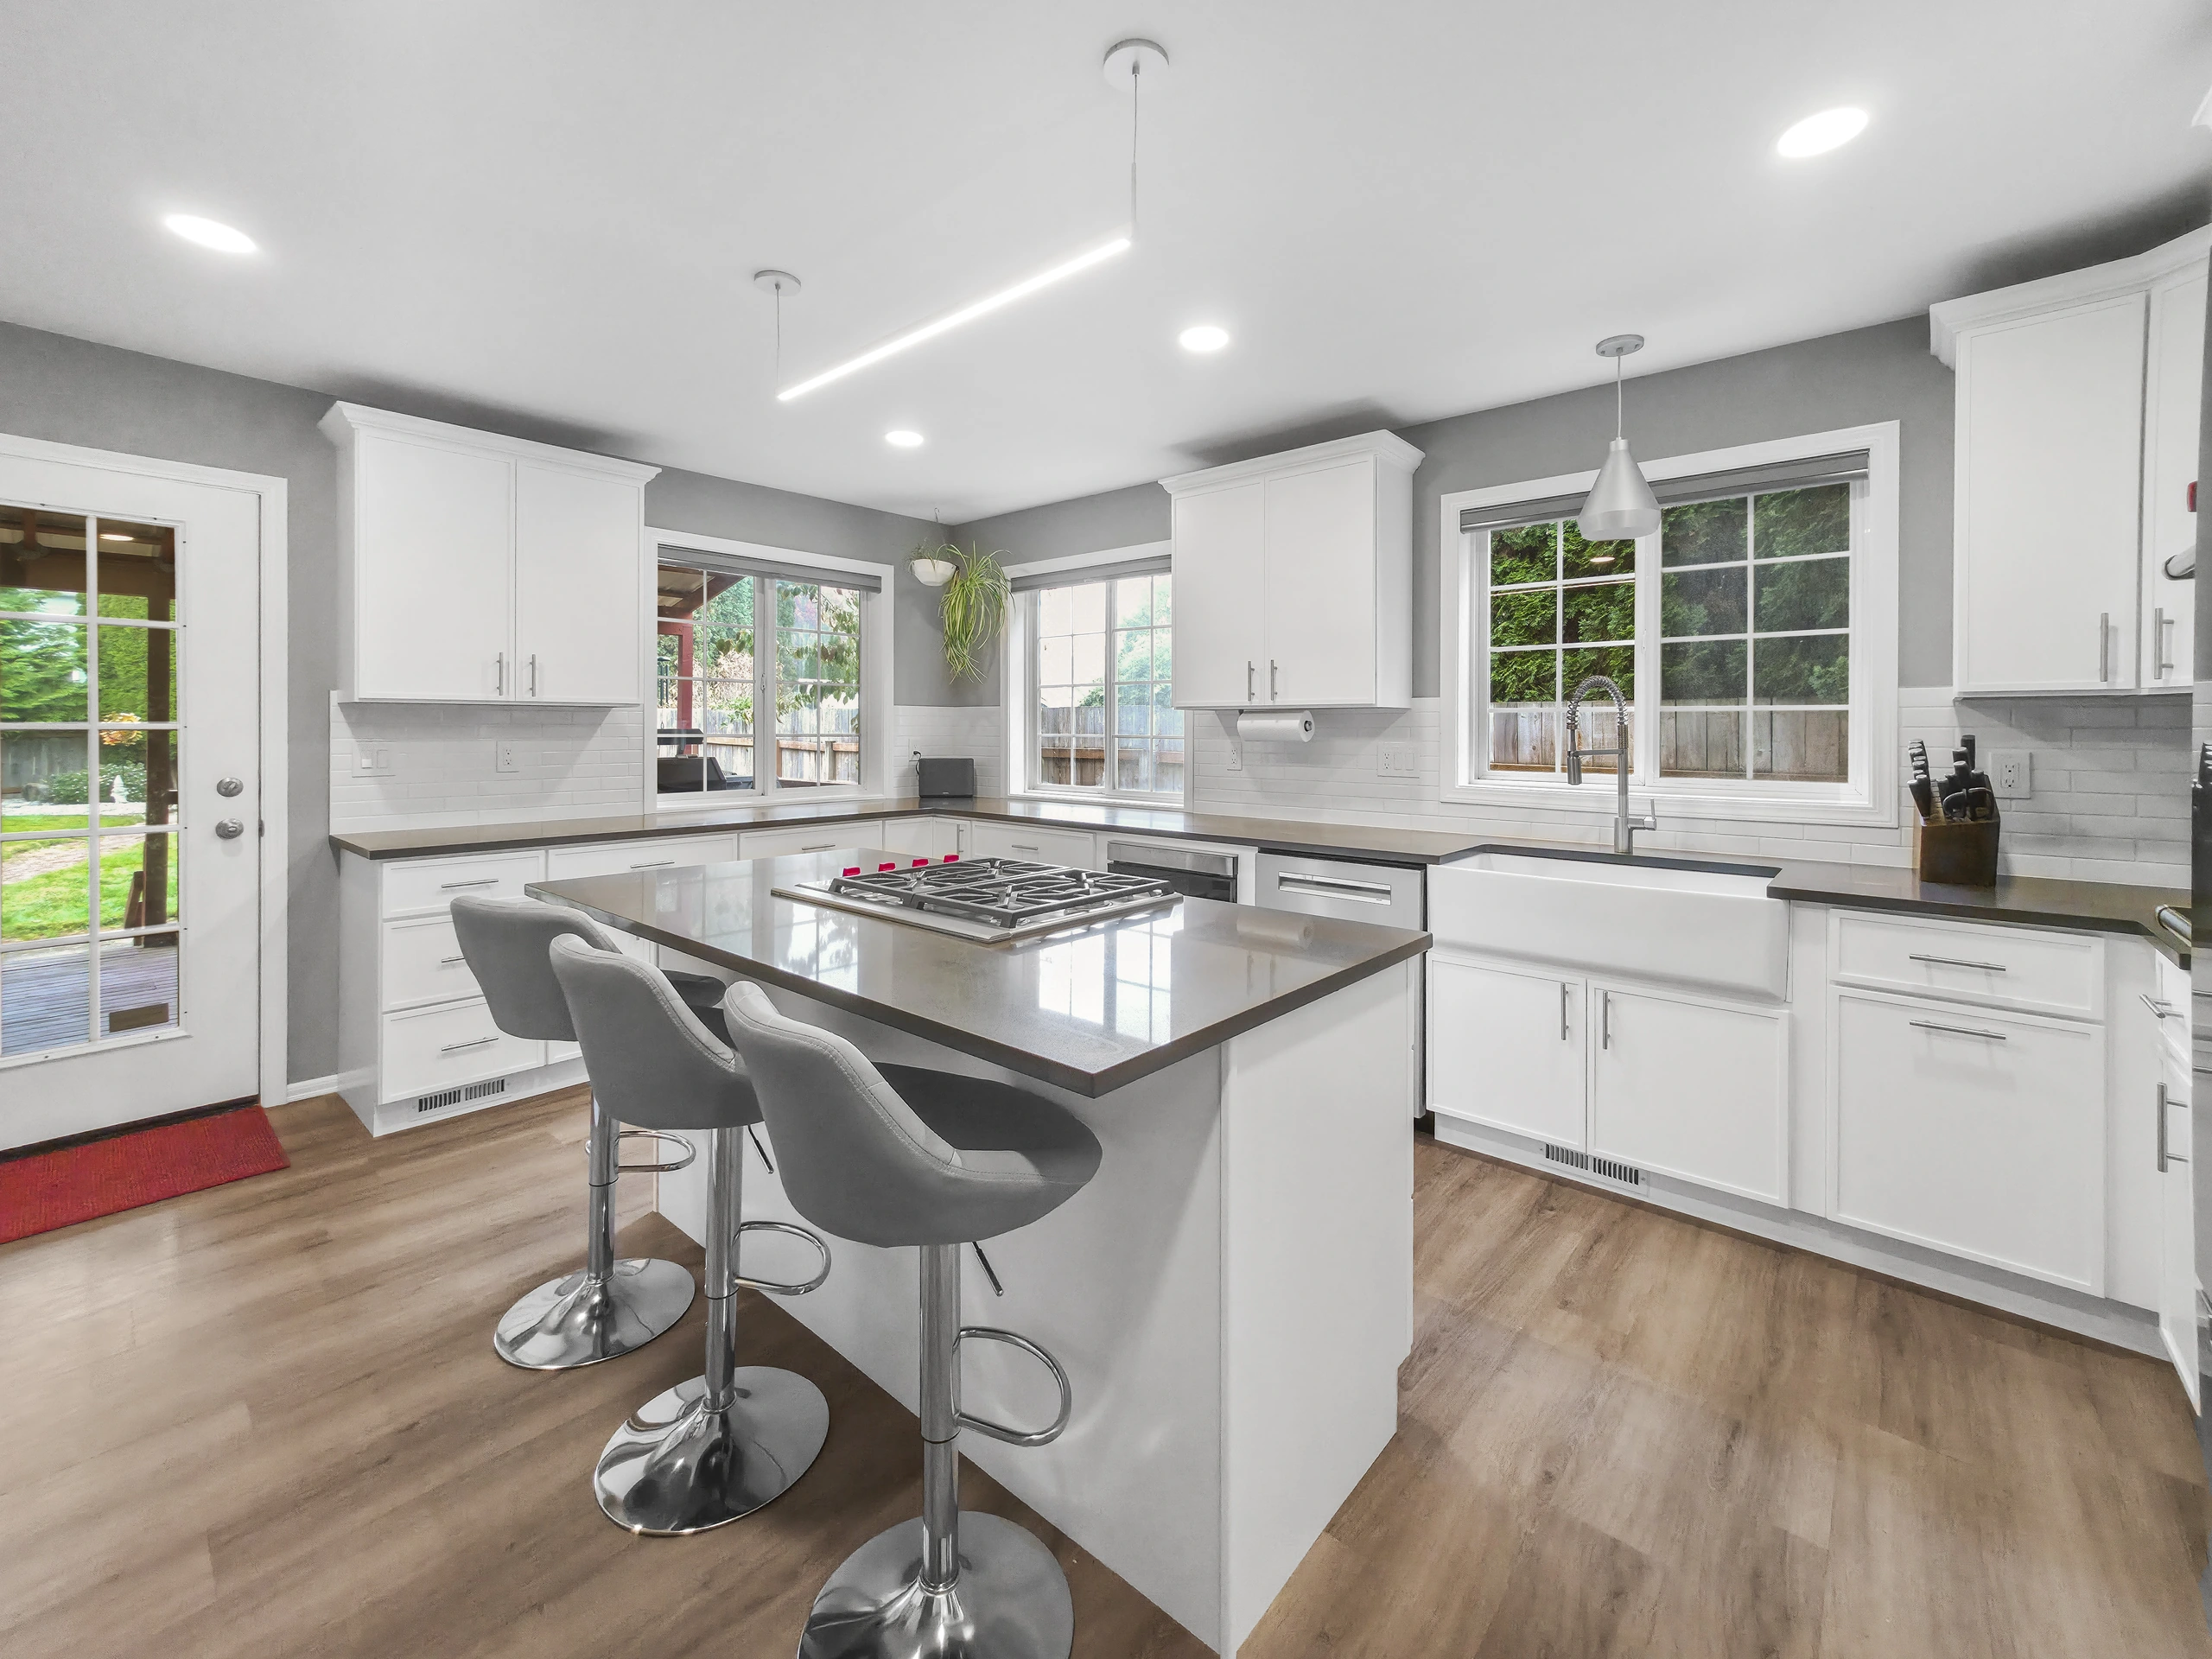
A lowered ceiling, older cabinetry and a high wall beside the cooking area gave this Puyallup kitchen a more enclosed feel. Bezruchuk Inc. rebuilt the space with white shaker cabinets, dark quartz countertops, an island with seating, updated appliances and new flooring. The finished photographs show both the room as a whole and the cabinet, countertop and appliance details up close.
 Enlarge photograph
- Location
- Puyallup, Washington
- Scope
- Complete kitchen remodel
- Main features
- White cabinets, quartz, cooktop island
- Project record
- Before + finished photographs
The biggest change is above the cabinets
Kitchen overview: before and after
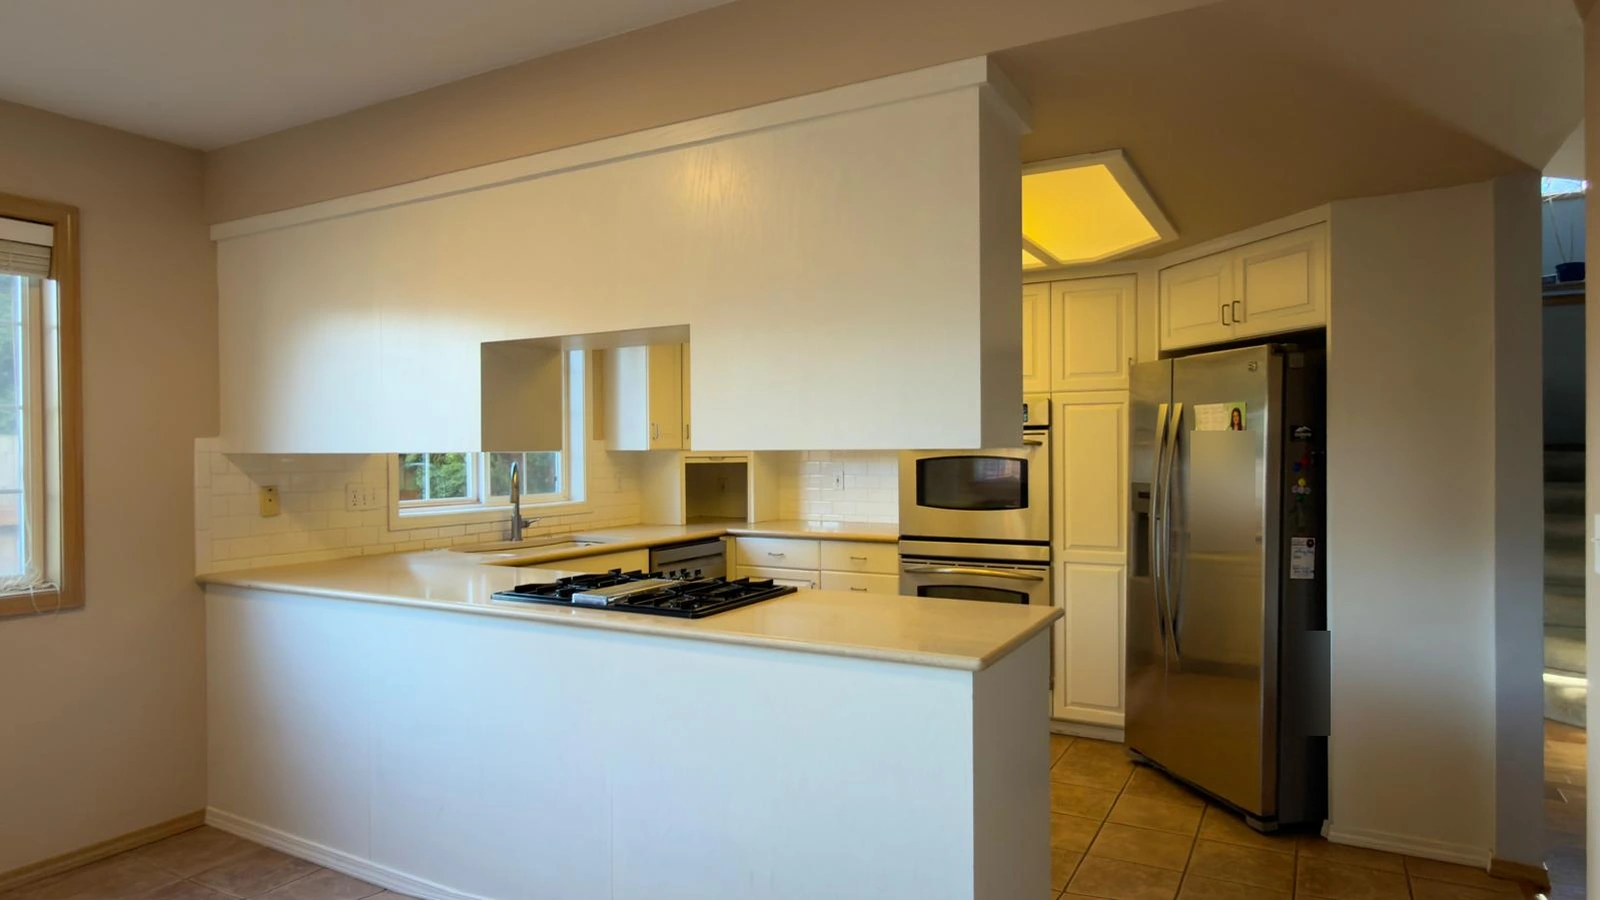
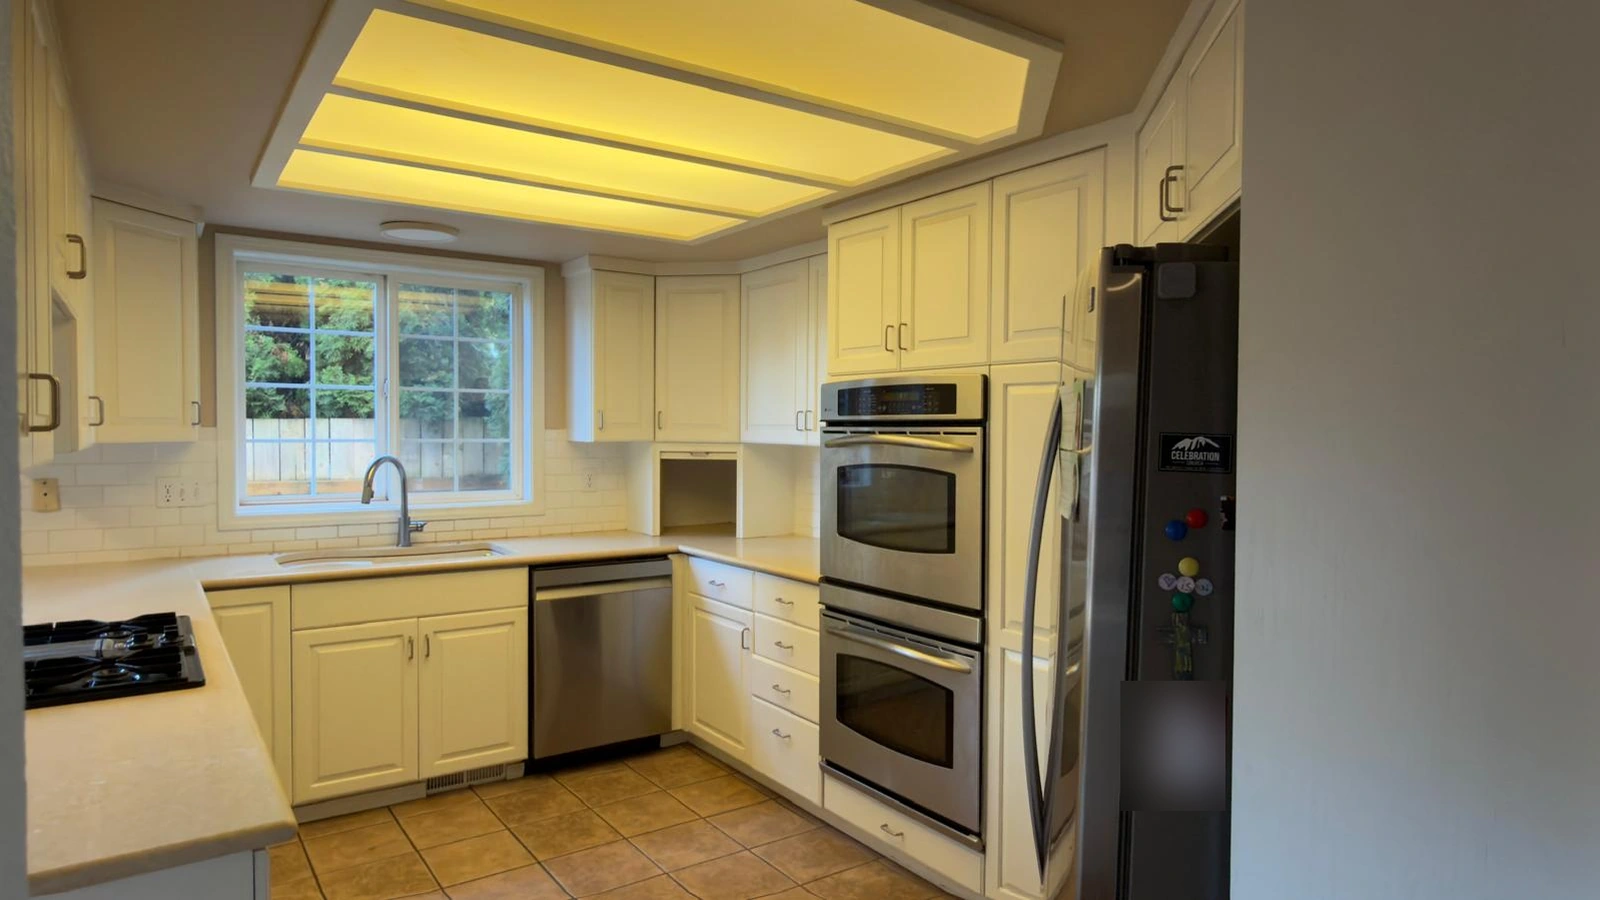
The original kitchen had a recessed fluorescent ceiling over the sink-side work area, with a lowered structure extending toward the cooking area. A high wall beside the cooktop also interrupted the view across the room. Those features are clear in the two before photographs: the eye stops at the overhead framing and the tall divider before reaching the windows and cabinets beyond.
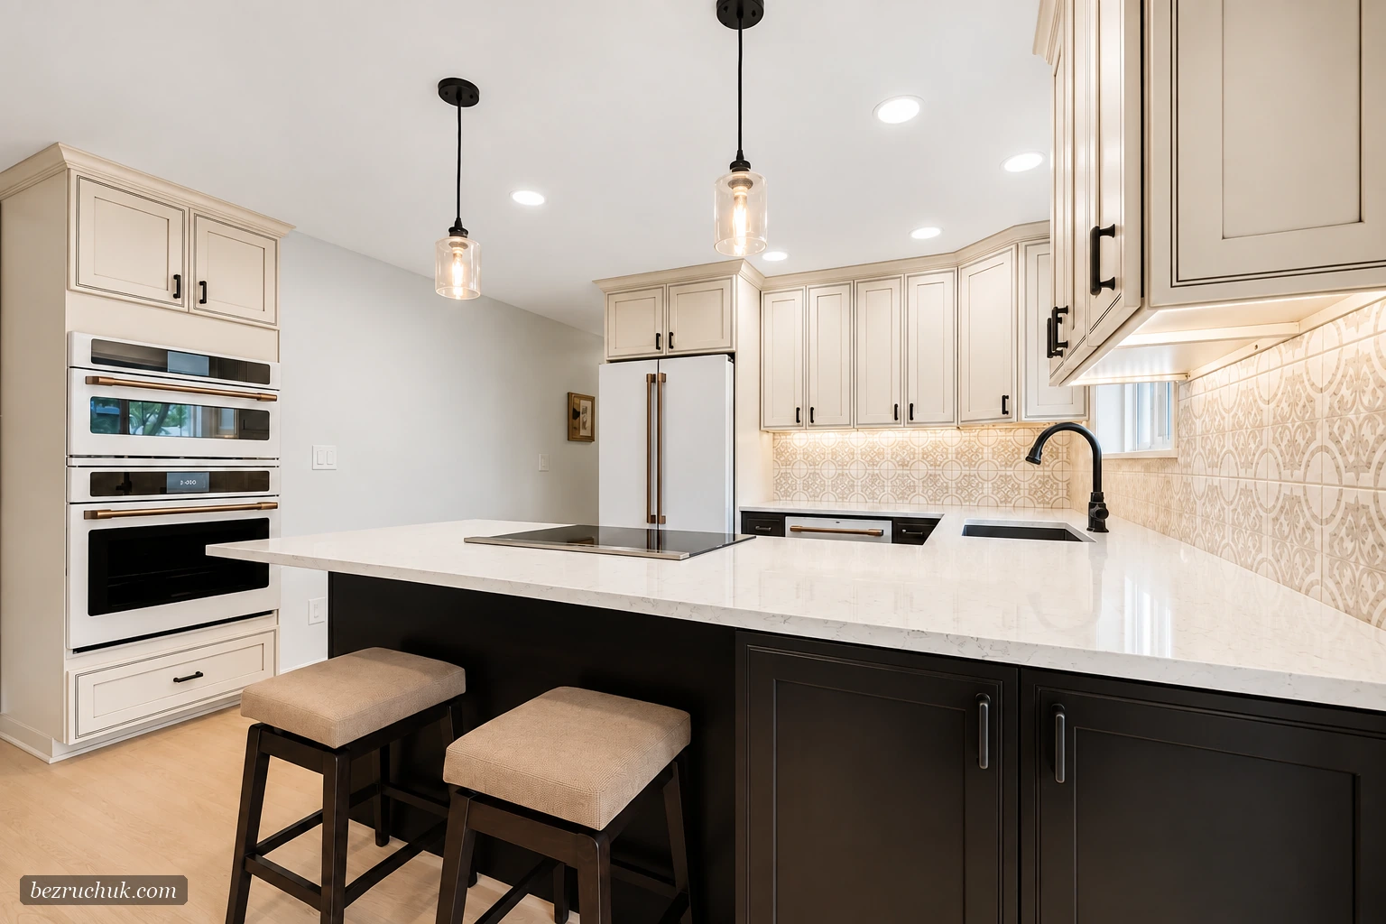
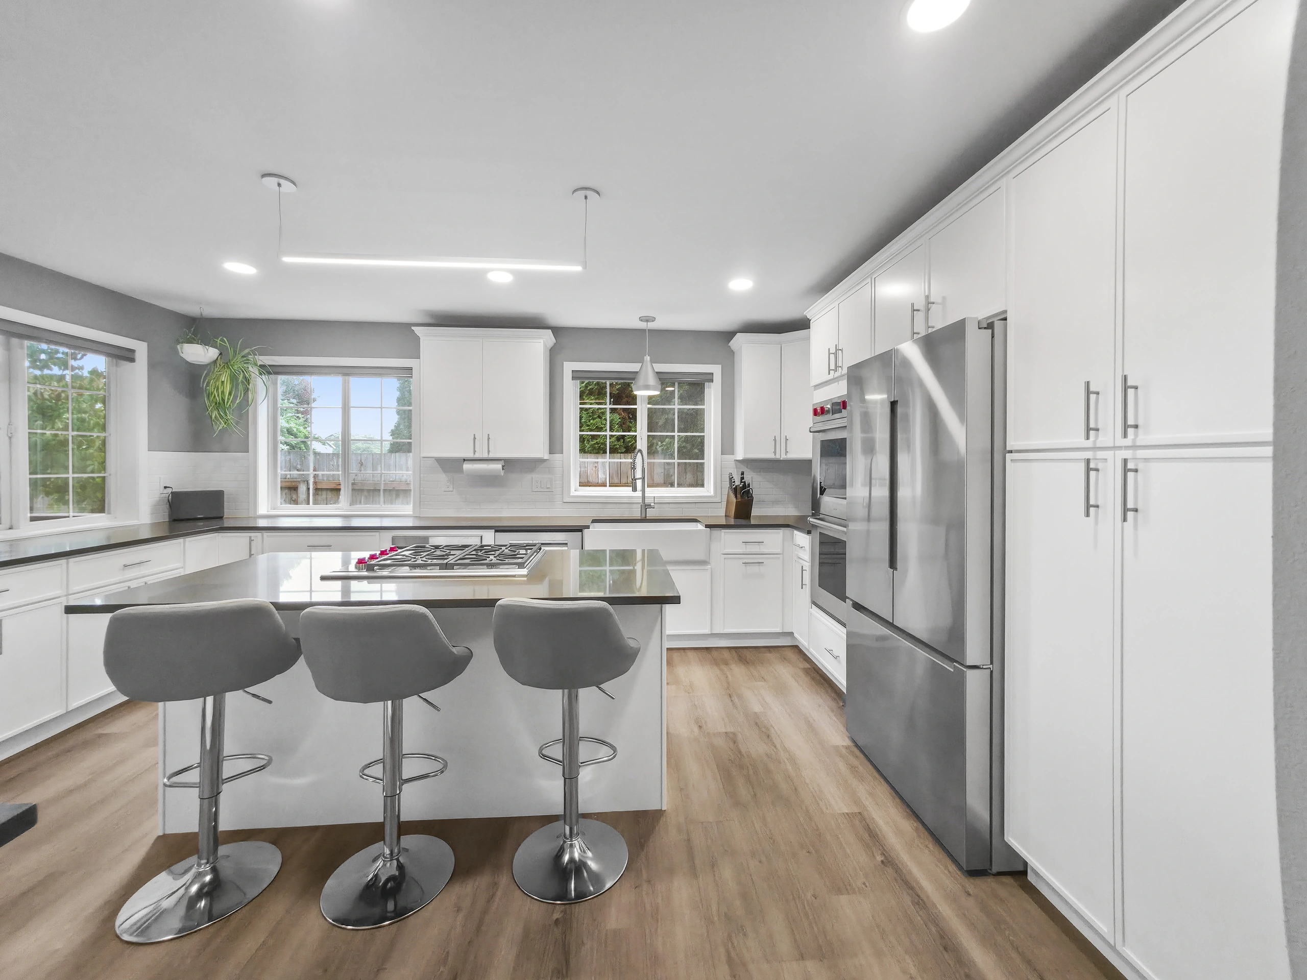
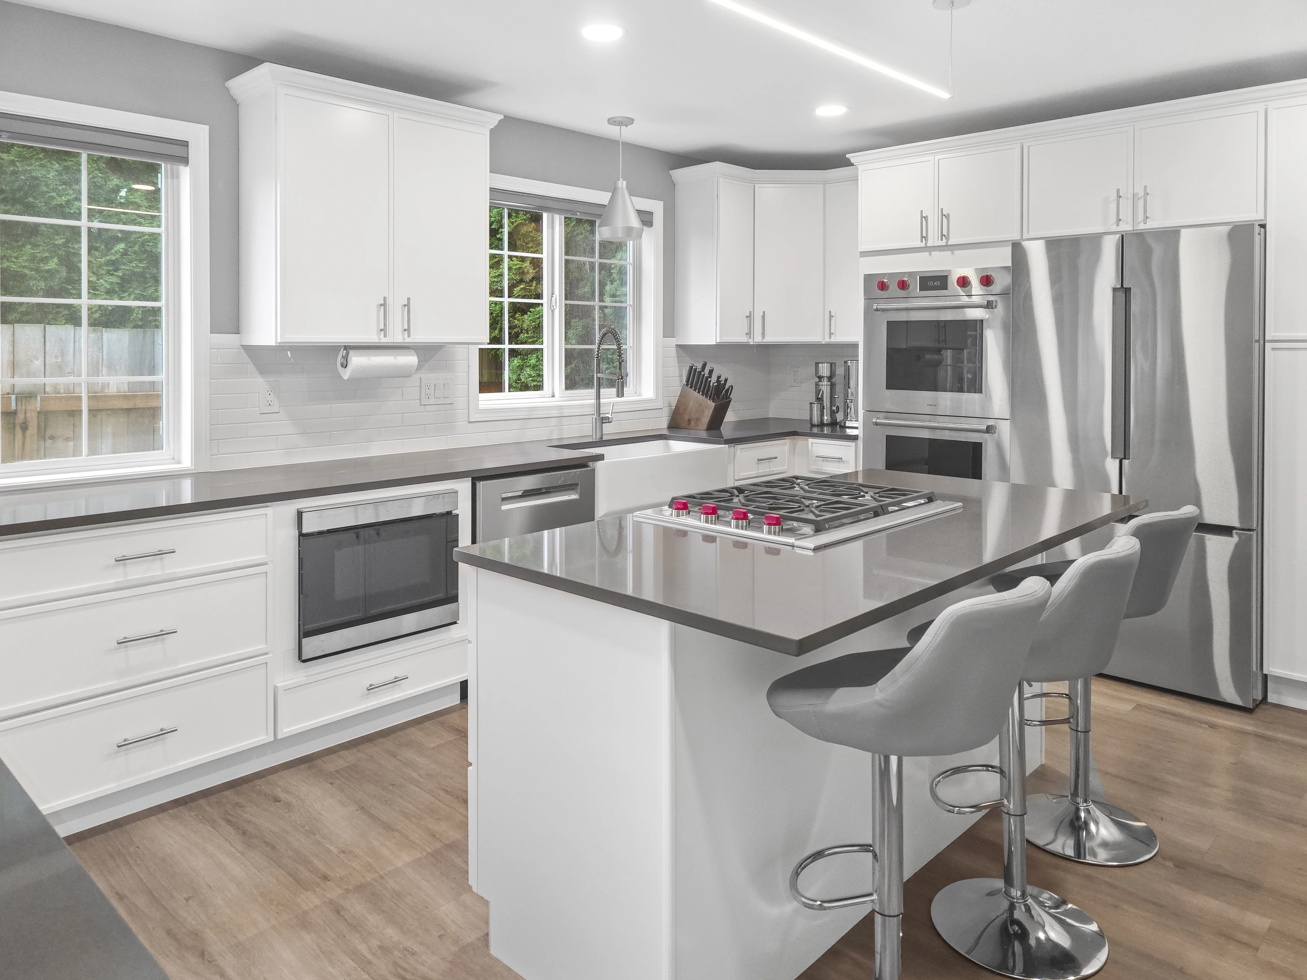
In the finished kitchen, the ceiling reads as one continuous surface. White cabinetry, recessed lighting and slim suspended light fixtures replace the older combination of short cabinets and fluorescent panels. The windows still provide the strongest source of daylight, but the new ceiling and cabinet arrangement let that daylight reach a less enclosed-looking room.
The South Hill kitchen with soffit removal shows a different ceiling-and-cabinet arrangement after an overhead enclosure was removed.
This was a complete kitchen renovation rather than a cabinet repaint. The work included cabinet and countertop demolition, removal of the tiled floor and underlayment, ceiling soffit removal, new cabinetry, quartz fabrication, tile backsplash work, electrical updates, plumbing connections and new flooring. The room photographs show how those individual parts came together in the finished kitchen.
Sink and appliance wall: before and after
A cooking island with a place to sit
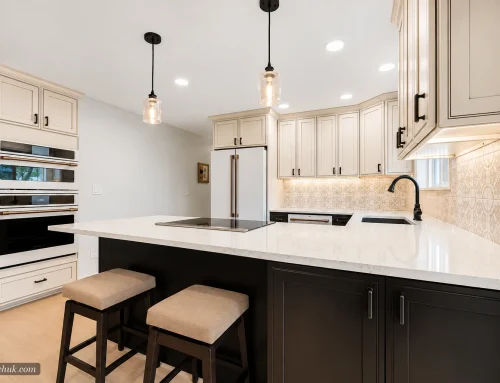
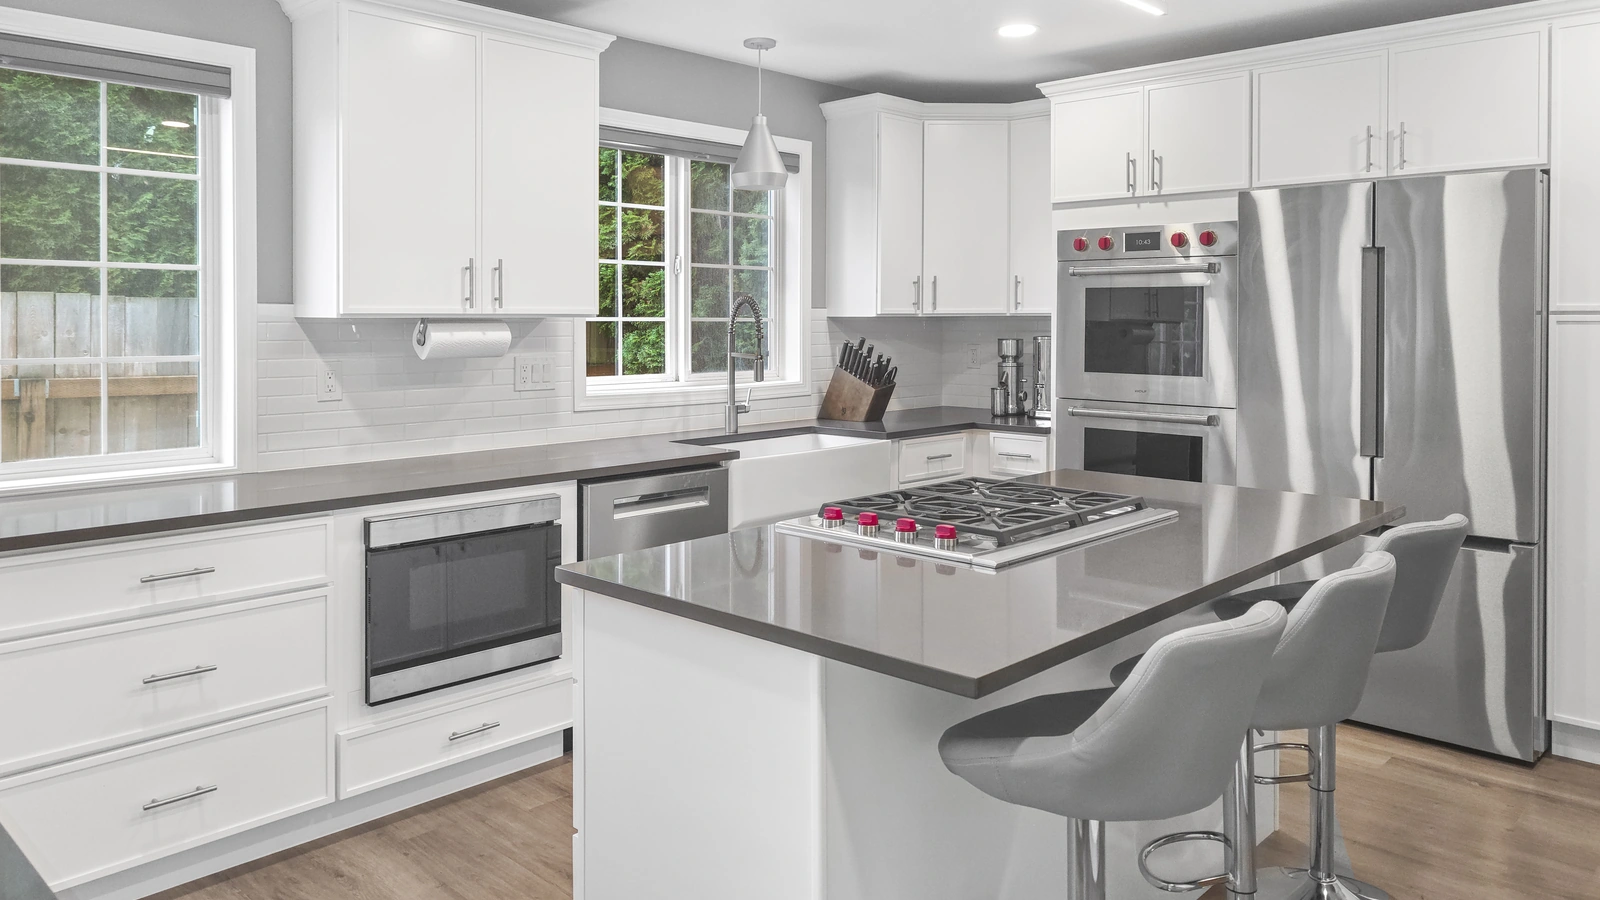
The island holds the Wolf gas cooktop and provides seating along its outer edge. Three gray stools sit against the white island base, with the dark countertop extending over the seating side. That places the cooking surface near the center of the room while leaving the sink and dishwasher on the window wall.
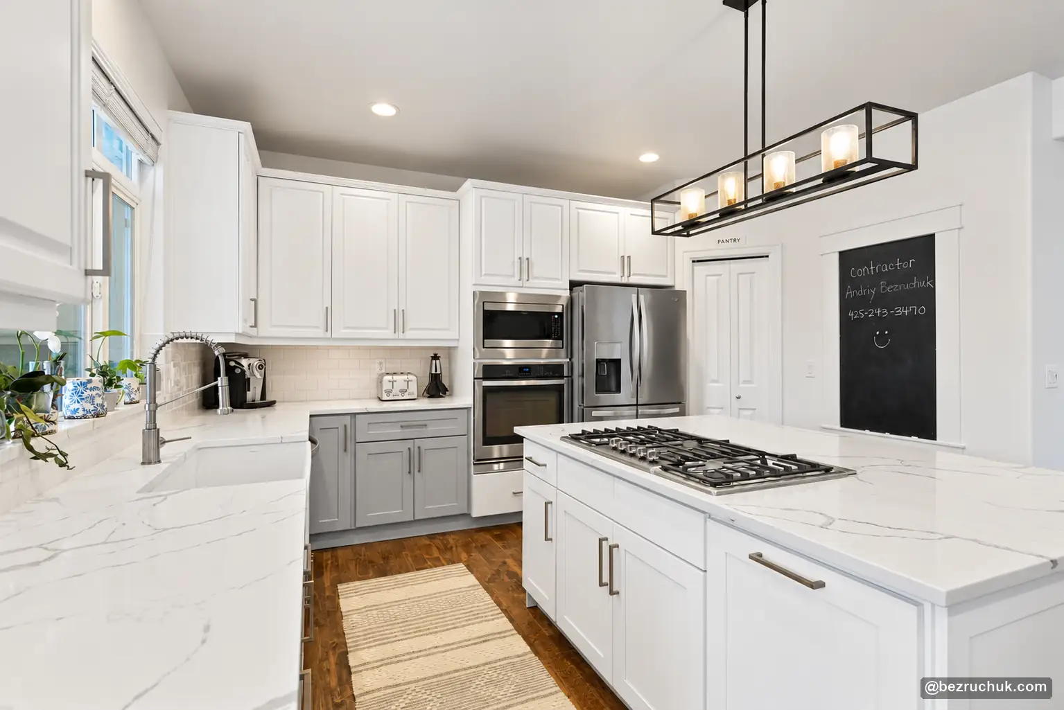
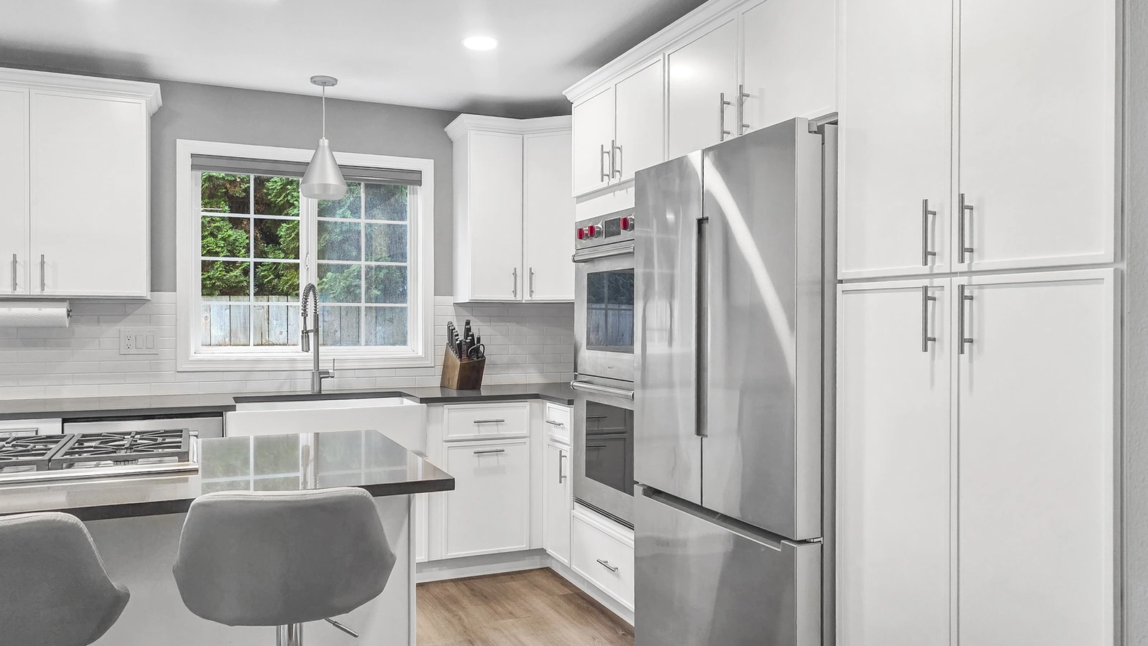
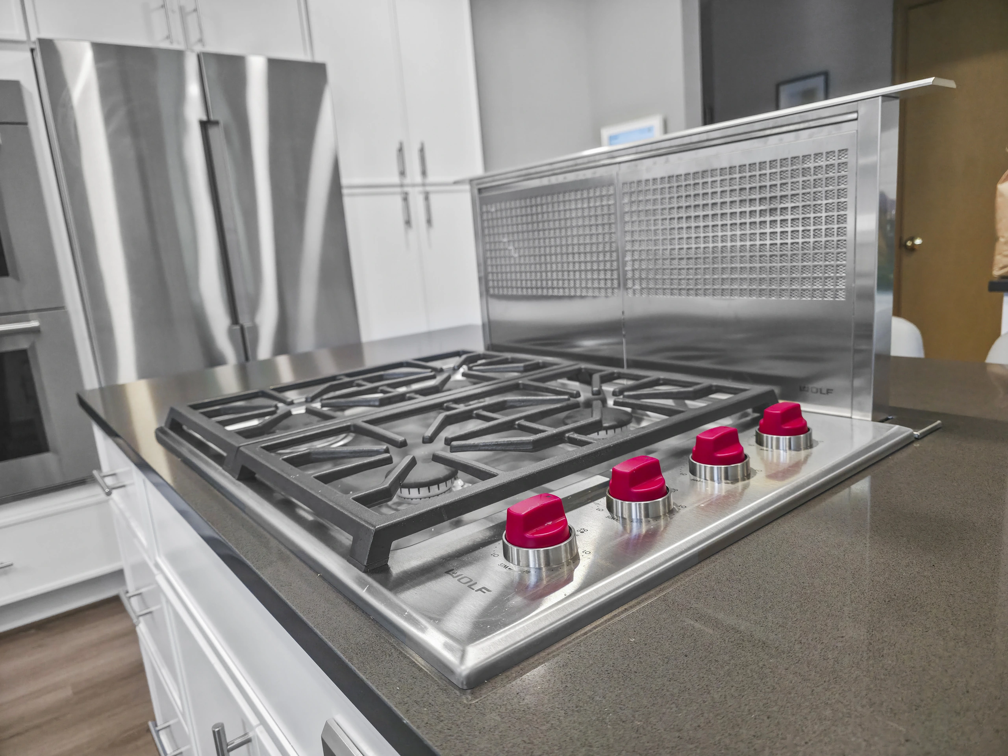
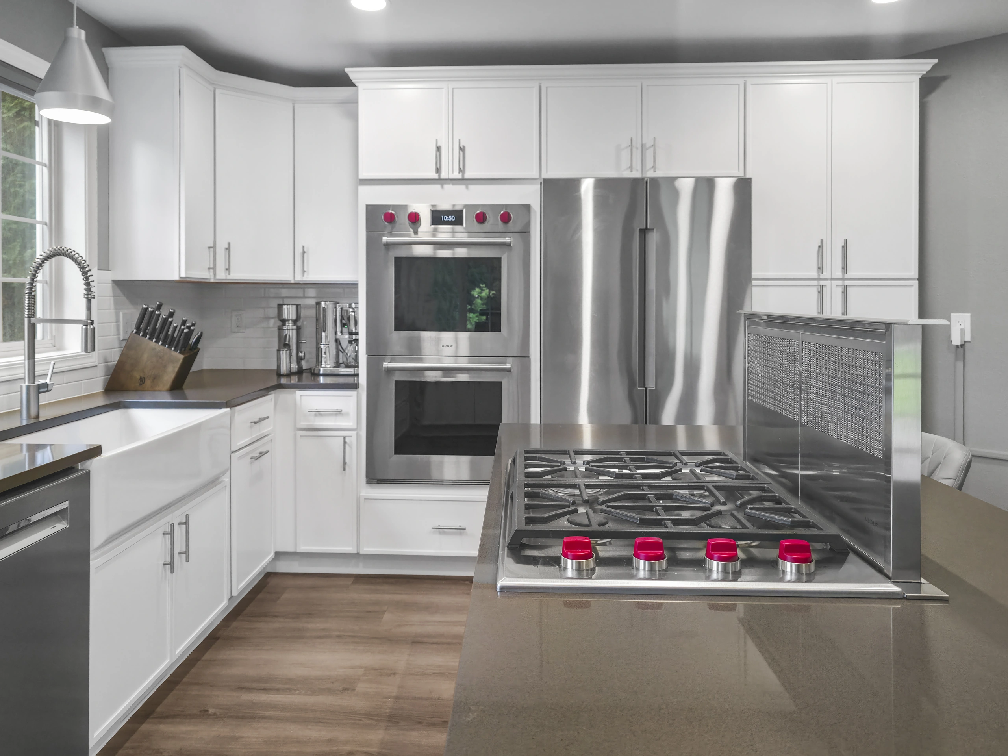
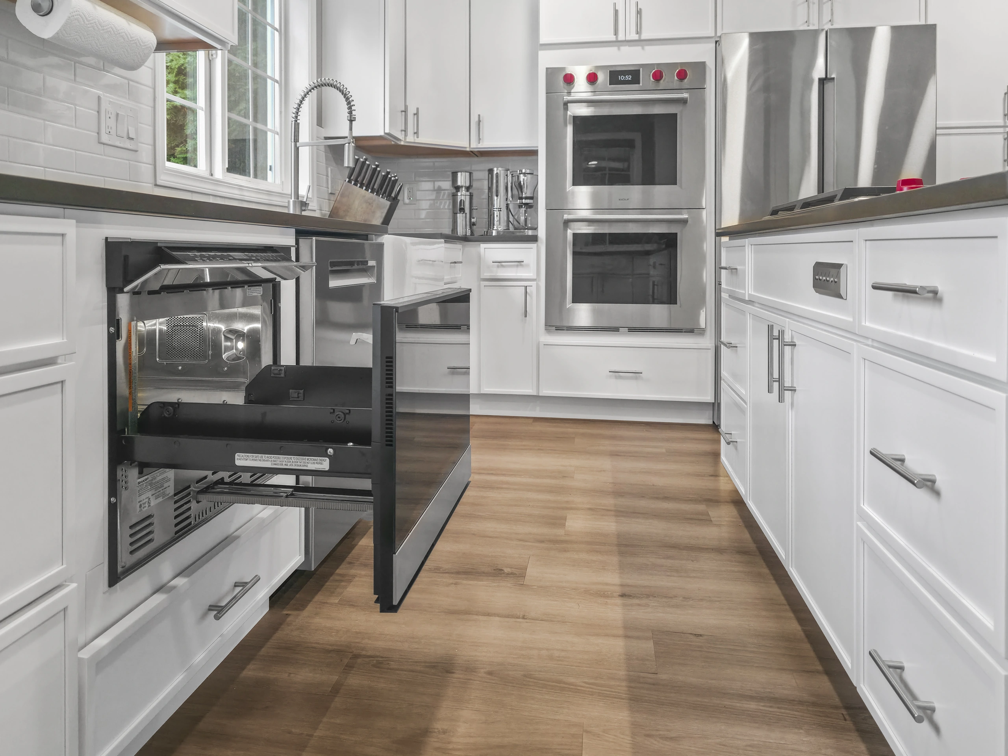
The refrigerator and Wolf double wall ovens occupy the tall-cabinet side of the kitchen. From the island, the cook can face into the room instead of working beneath a large overhead hood. A retractable downdraft unit rises behind the cooktop; the close-up photographs show it in its raised position. This is one of the details worth examining if you are comparing island arrangements for your own home.
 Enlarge photograph
ProCraft Slim Shaker White cabinets and tall storage
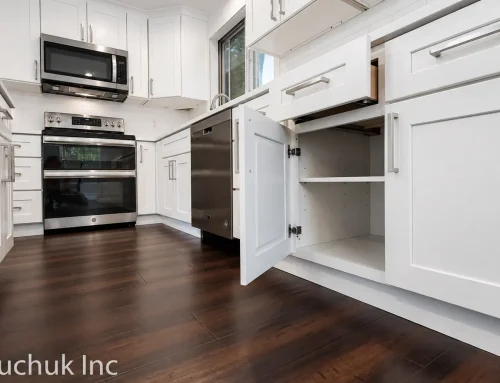
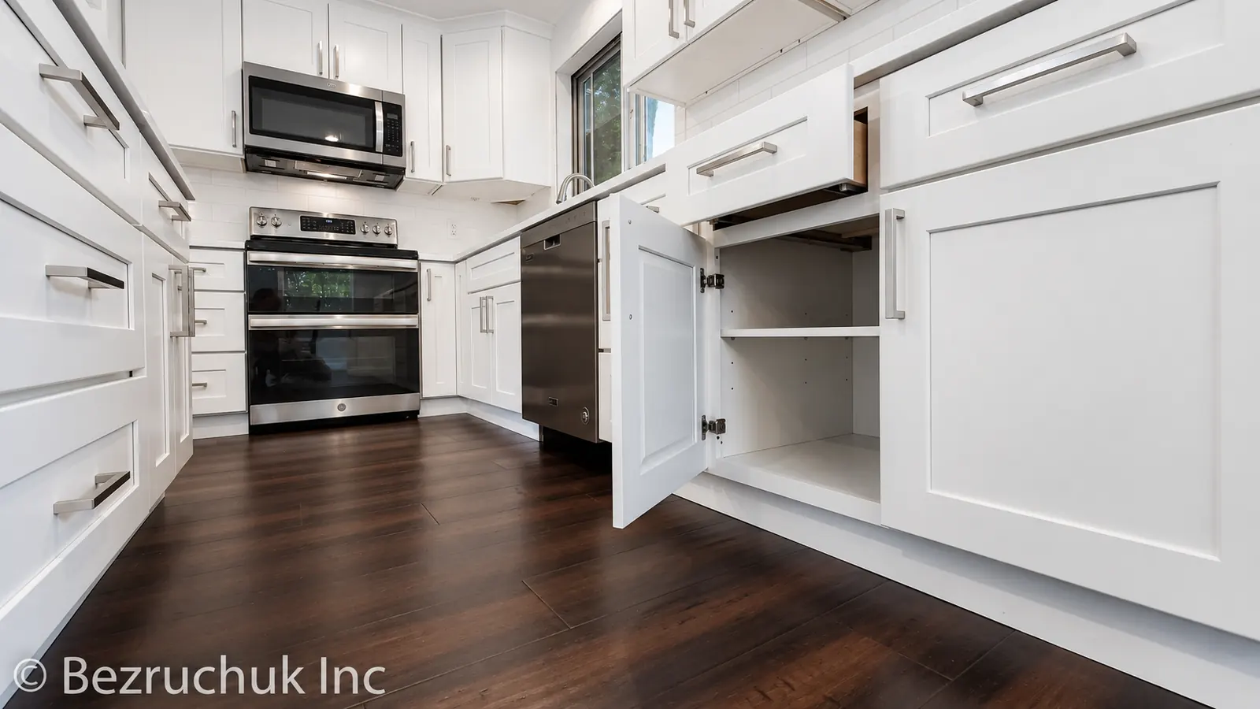
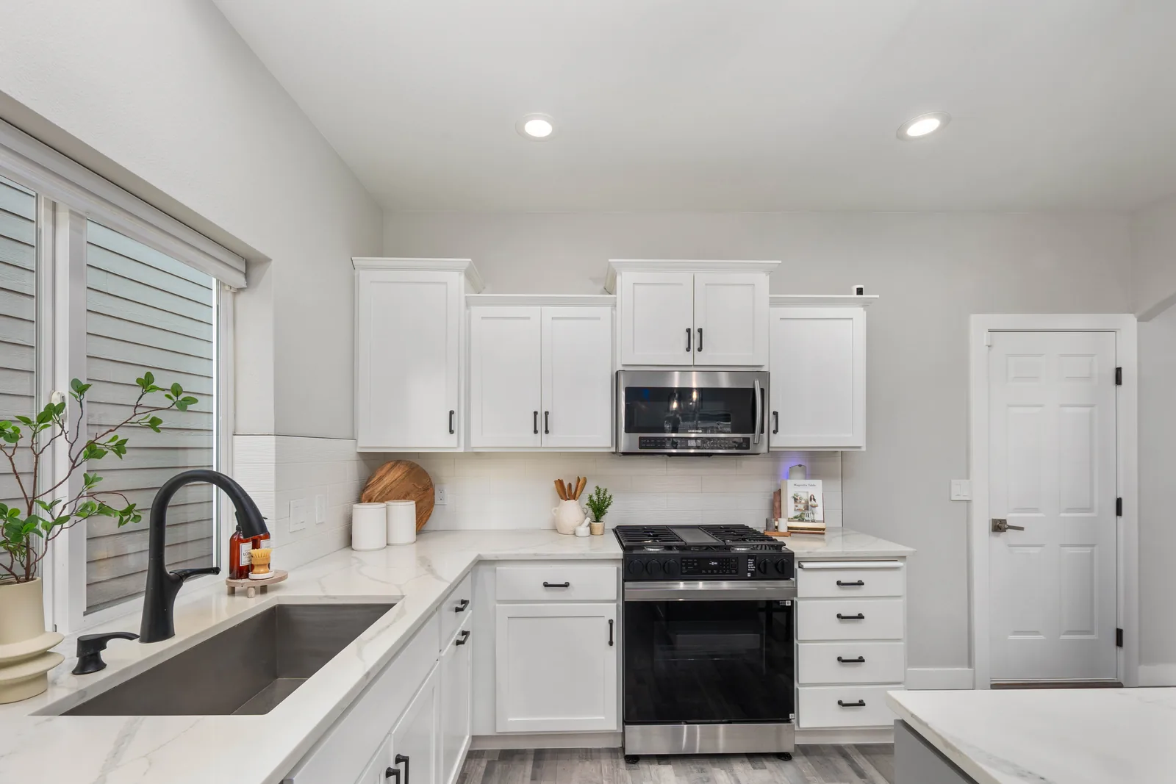
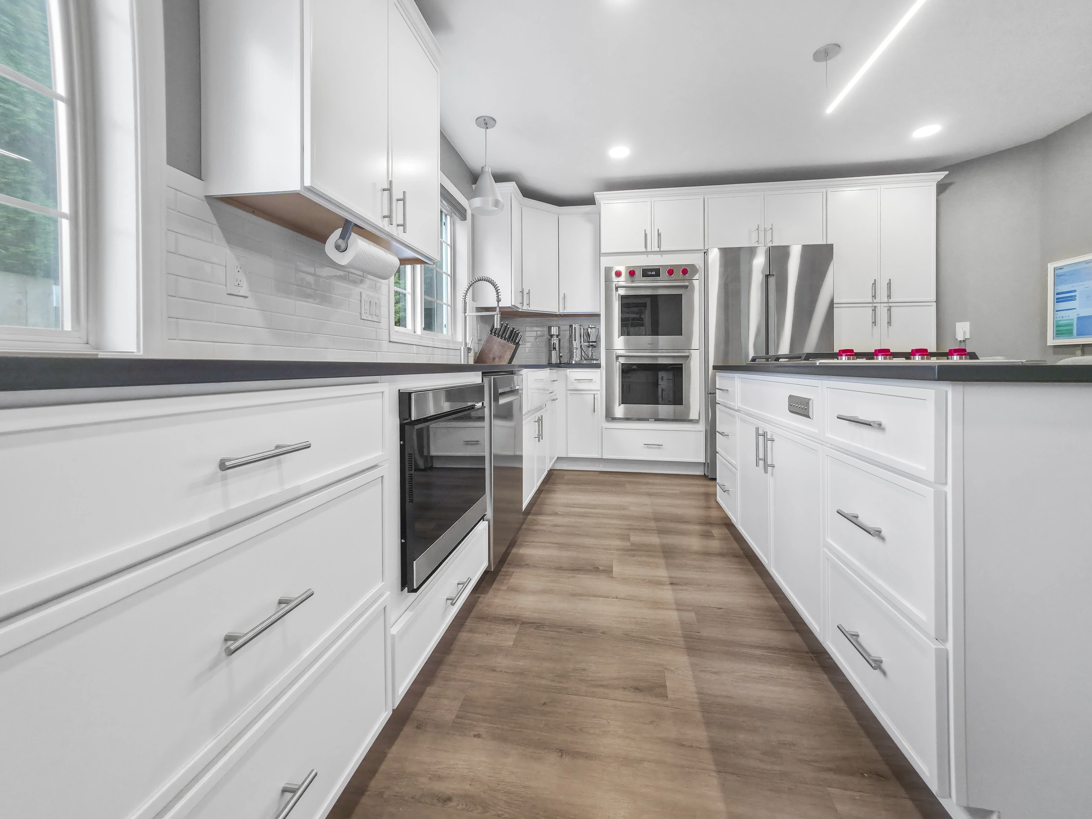
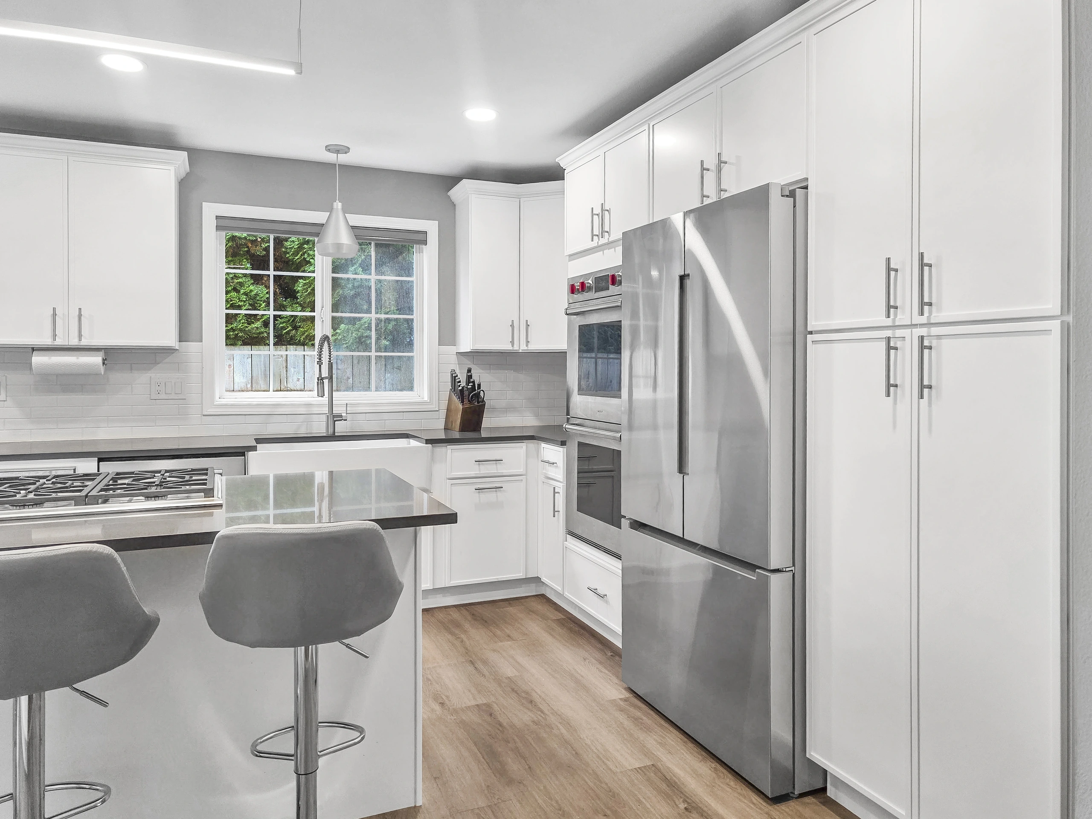
The cabinetry is ProCraft Slim Shaker White. Narrow rails and stiles frame the recessed door panels, giving the white cabinets a finer outline than a traditional wide-frame shaker door. Amerock BP37241 stainless-steel bar pulls repeat across the drawers and doors, adding a straight, simple line to the white cabinet fronts. Crown molding finishes the upper cabinets, while refrigerator panels and tall appliance cabinetry bring the larger stainless appliances into the cabinet arrangement.
The cabinet scope included drawer bases, regular base cabinets, corner cabinets, a trash pullout, a microwave base cabinet and a tall pantry cabinet. The finished room shows how that mix works together: wide drawers provide lower storage, the pantry adds height, and the appliance cabinets reserve dedicated spaces for equipment that otherwise occupies a countertop.
 Enlarge photograph
MSI Manhattan Gray quartz and Daltile LuxeCraft tile
MSI Manhattan Gray quartz covers the island and perimeter counters. Its gray background has darker, fine speckling, and the polished finish catches the light from the windows and fixtures. Against the white cabinets, it gives the work surfaces a clear outline. The flat-polished edge keeps the countertop profile simple around the island seating and appliance cutouts.
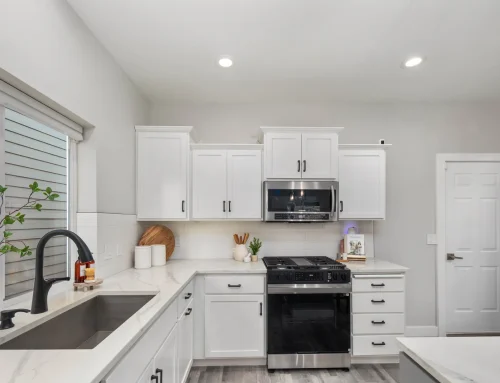
The backsplash is Daltile LuxeCraft White, a 2-by-8-inch glossy ceramic subway wall tile. The elongated rectangles bring a smaller scale to the wall between the counters and upper cabinets, while the glossy white surface picks up light above the darker quartz. At the sink wall, the tile, cabinet pulls and faucet can be seen together. The sink sits beneath the window, with the dishwasher alongside it. The Moen Align 5923SRS faucet in Spot Resist Stainless has an exposed spring, a single lever and a pull-down spray head for rinsing around the sink.
 Enlarge photograph
A Sharp microwave drawer below the counter
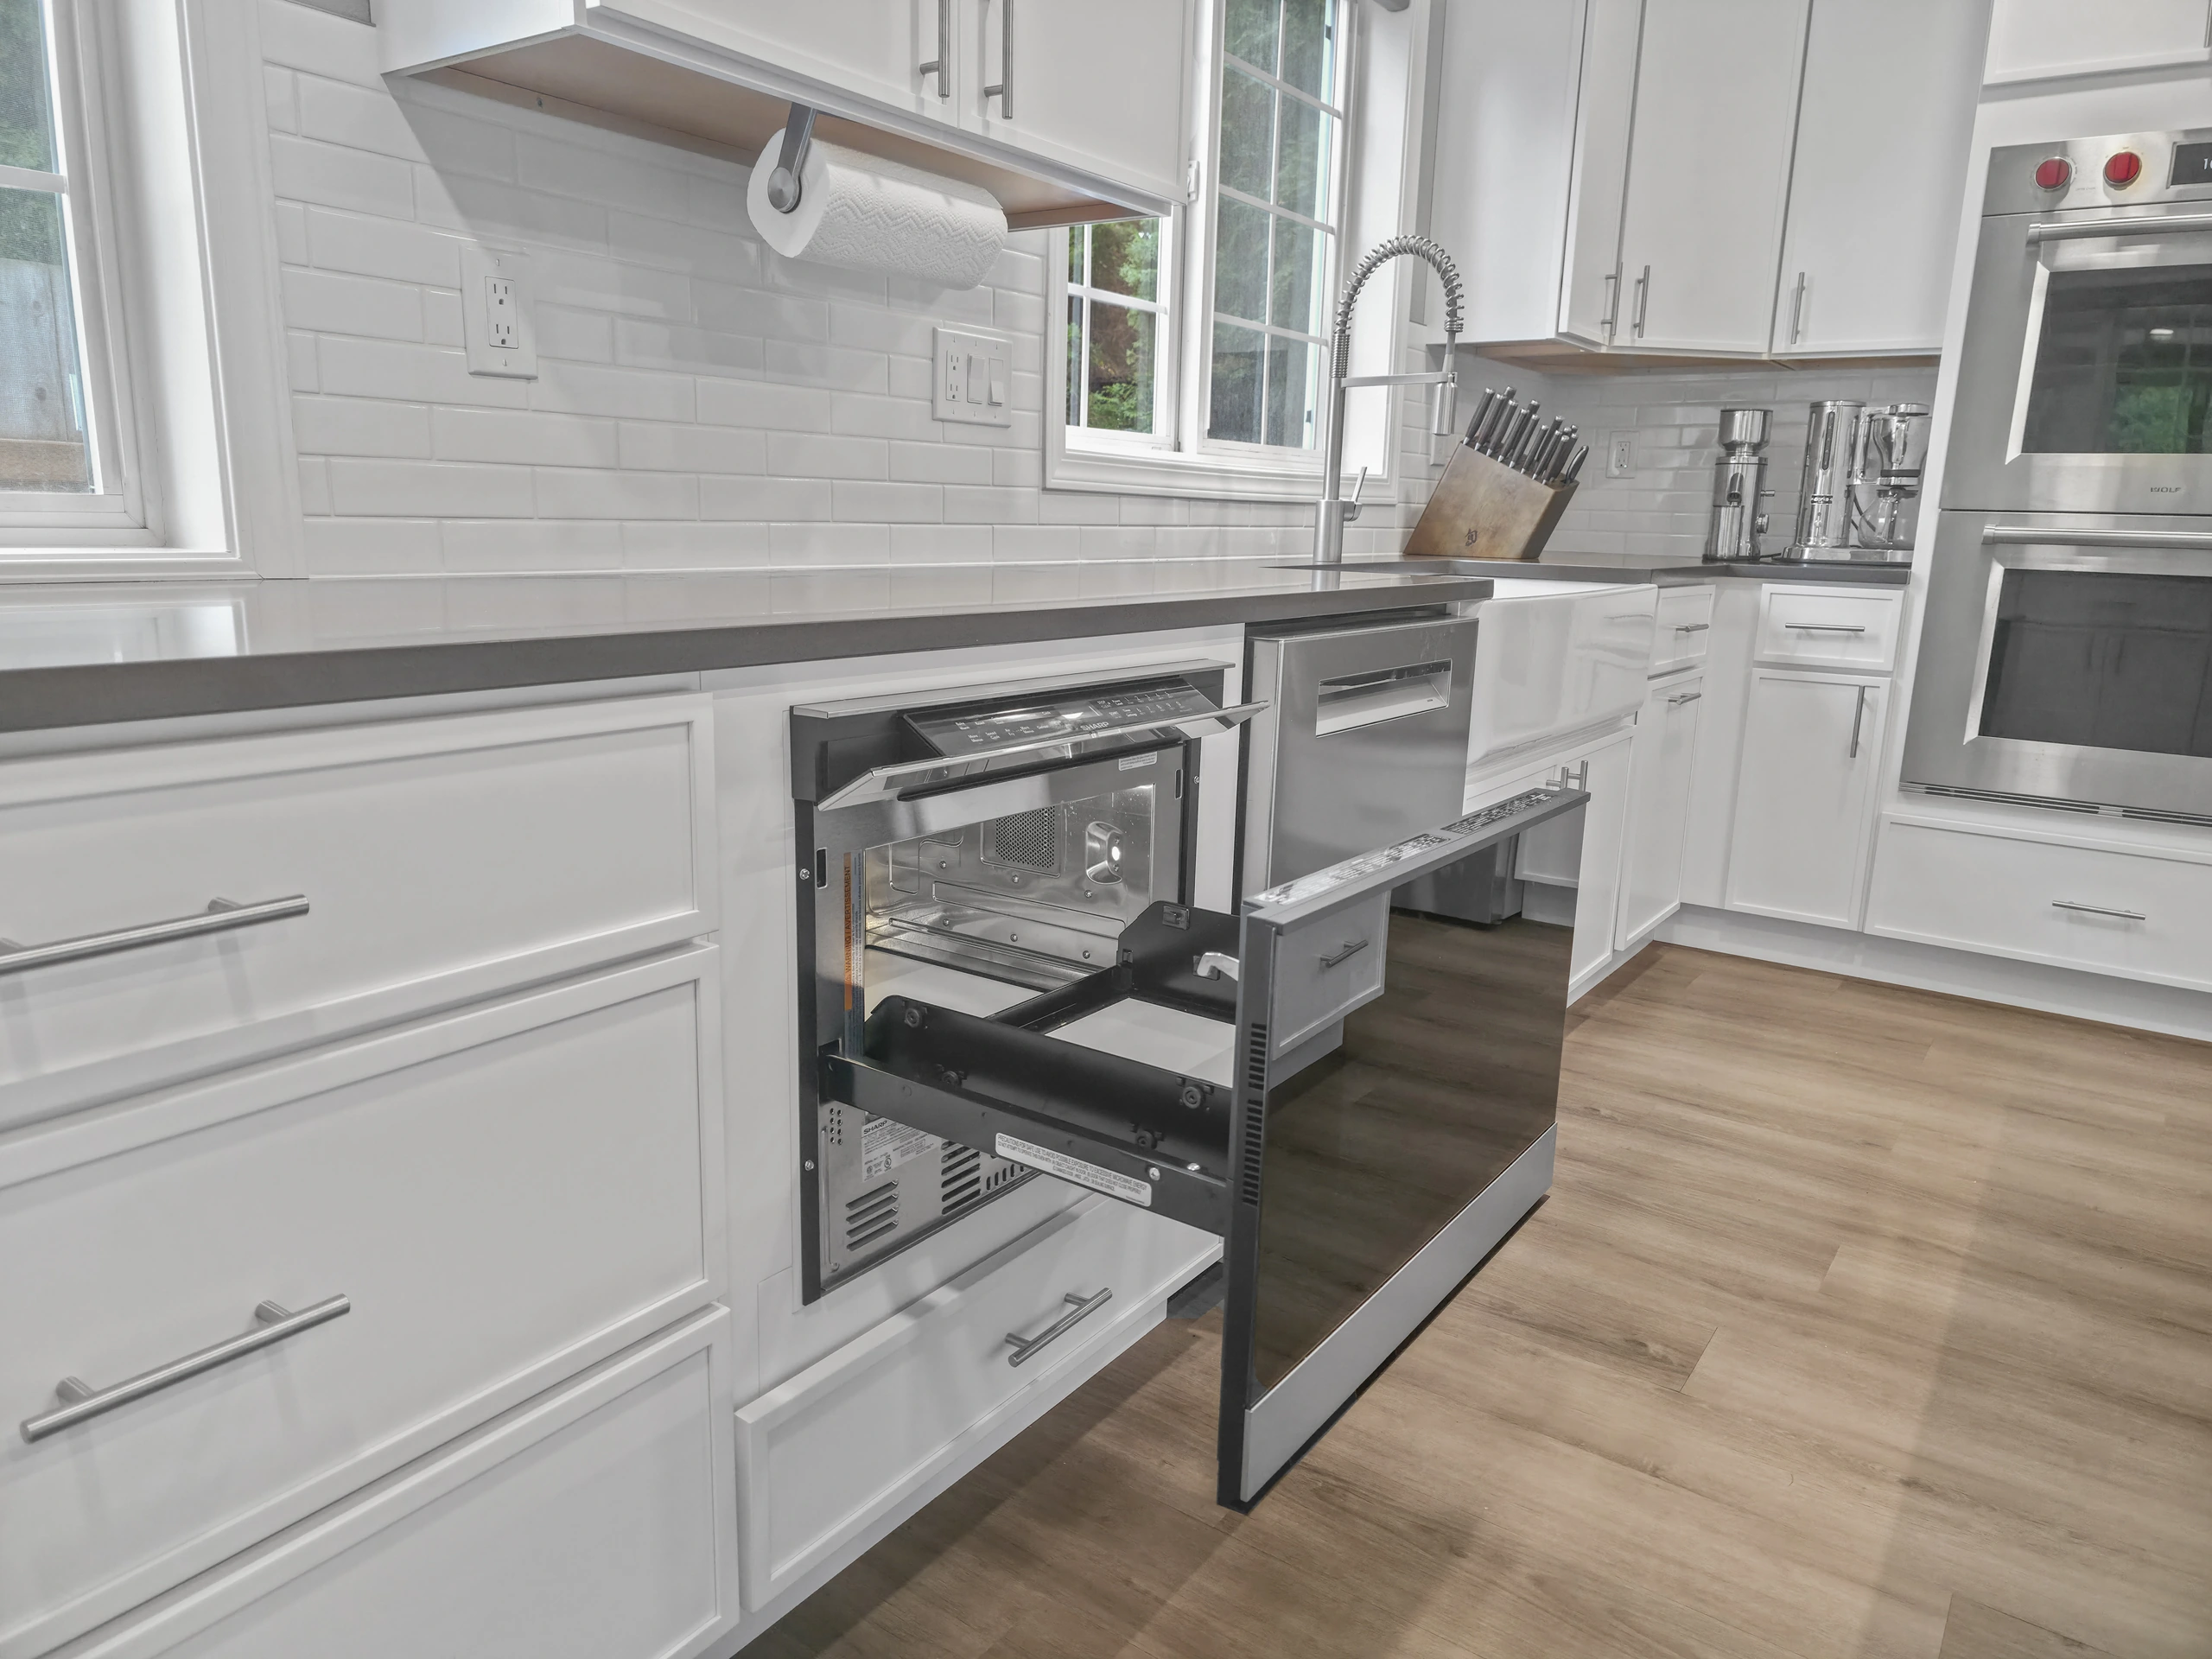
The Sharp SMD2489ES is a 24-inch built-in microwave drawer with a 1.2-cubic-foot capacity, a stainless-steel front and concealed controls. Its Easy Wave Open feature allows touchless opening when enabled. Installed in a dedicated base cabinet near the sink, it keeps the microwave off the countertop and separate from the Wolf double wall ovens. Two project photographs show the drawer open and its position within the white cabinetry.
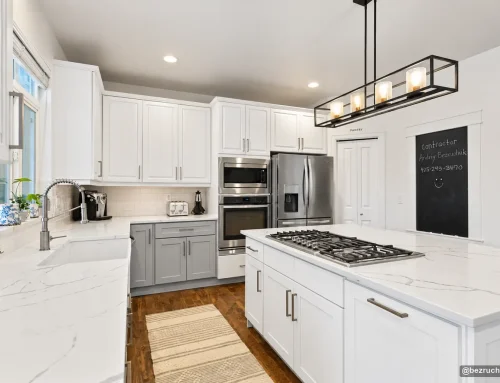
The island's Wolf gas cooktop has a stainless surface and red control knobs. Behind it, the raised downdraft unit provides a visible example of ventilation integrated into the island rather than suspended above it. The project record includes the downdraft installation, along with installation of the dishwasher, wall appliances and other kitchen equipment.
 Enlarge photograph
 Enlarge photograph
Wood-look flooring and a simpler ceiling finish
The old kitchen tile and underlayment were removed, and the floor was prepared for CityWide Central Avenue luxury vinyl plank installed with adhesive. The wood-look planks measure 7 by 48 inches and have a 12-mil wear layer with a urethane ceramic bead finish. Their grain pattern adds a wood tone beneath the white cabinets and gray quartz. This is a glue-down installation rather than a floating click-together floor.
Above the island, a Sonneman Thin-Line two-sided LED pendant spans 48 inches. Its narrow aluminum-and-acrylic profile provides light above and below the bar without placing a large shade over the cooking area. The linked selection is model 2818.16-4 in Bright Satin Aluminum. Over the sink, the Sonneman Koma Taisho pendant, model 2750.16-G in Bright Satin Aluminum, uses a compact 9-inch-wide sculpted aluminum shade. Recessed ceiling lights complete the room lighting.
Back to project menu ↑What to discuss when planning a similar remodel
Start with the parts of the existing room that limit how you use it. In this kitchen, the most visible changes involve the overhead structure, cabinet arrangement, work surfaces and appliance placement. Your priorities may be different: more useful drawer storage, a better sink area, room to sit, or a cooking arrangement that suits the way you prepare meals.
Bring photographs of the existing kitchen and a short list of what you want to change. It helps to separate requirements from preferences. A selected appliance may establish a cabinet opening, while a countertop color can often be chosen later in the planning process. If a ceiling soffit or wall is part of the discussion, the existing conditions need to be examined before deciding what can be removed.
See our Puyallup kitchen remodeling service for the next steps, or use the kitchen remodel cost calculator as an early planning tool. A calculator result is a starting point; an estimate for your home needs its own scope.
Back to project menu ↑The finished kitchen at a glance
| Part of the kitchen | Project details |
|---|---|
| Cabinetry | ProCraft Slim Shaker White: narrow-rail shaker doors and drawer fronts, with tall pantry and appliance cabinets, metal pulls and crown molding. |
| Countertops | MSI Manhattan Gray quartz: polished gray surface with darker fine speckling on the island and perimeter; flat-polished edge. |
| Backsplash | Daltile LuxeCraft White 2-by-8-inch glossy ceramic subway wall tile, model LC15RCT28UNDGL. |
| Cooking and ventilation | Wolf gas cooktop with retractable downdraft ventilation. |
| Appliances | Wolf double wall ovens, stainless refrigerator and dishwasher. |
| Microwave drawer | Sharp SMD2489ES: 24-inch, 1.2-cu.-ft. built-in microwave drawer in stainless steel, with concealed controls and Easy Wave Open. |
| Flooring | CityWide Central Avenue glue-down luxury vinyl plank: 7-by-48-inch wood-look planks, 12-mil wear layer and urethane ceramic bead finish. |
| Island lighting | Sonneman Thin-Line 48-inch two-sided LED pendant, 2818.16-4, Bright Satin Aluminum. |
| Sink pendant | Sonneman Koma Taisho 9-inch pendant, 2750.16-G, Bright Satin Aluminum. |
| Faucet | Moen Align 5923SRS single-handle pre-rinse spring pull-down faucet, Spot Resist Stainless. |
| Cabinet hardware | Amerock BP37241 stainless-steel bar pulls. |
| Ceiling | Soffit removal, patched and painted surfaces, with recessed lighting. |
Product references: ProCraft Slim Shaker · MSI Manhattan Gray · Daltile LuxeCraft White · CityWide Central Avenue · Sonneman island pendant · Sonneman sink pendant · Moen Align faucet · Amerock bar pulls · Sharp microwave drawer.
Explore the finished kitchen
Open any photograph for a larger view. Use the arrows or swipe on a phone to move through the photographs. The two original kitchen views are included at the end.
Enlarge photograph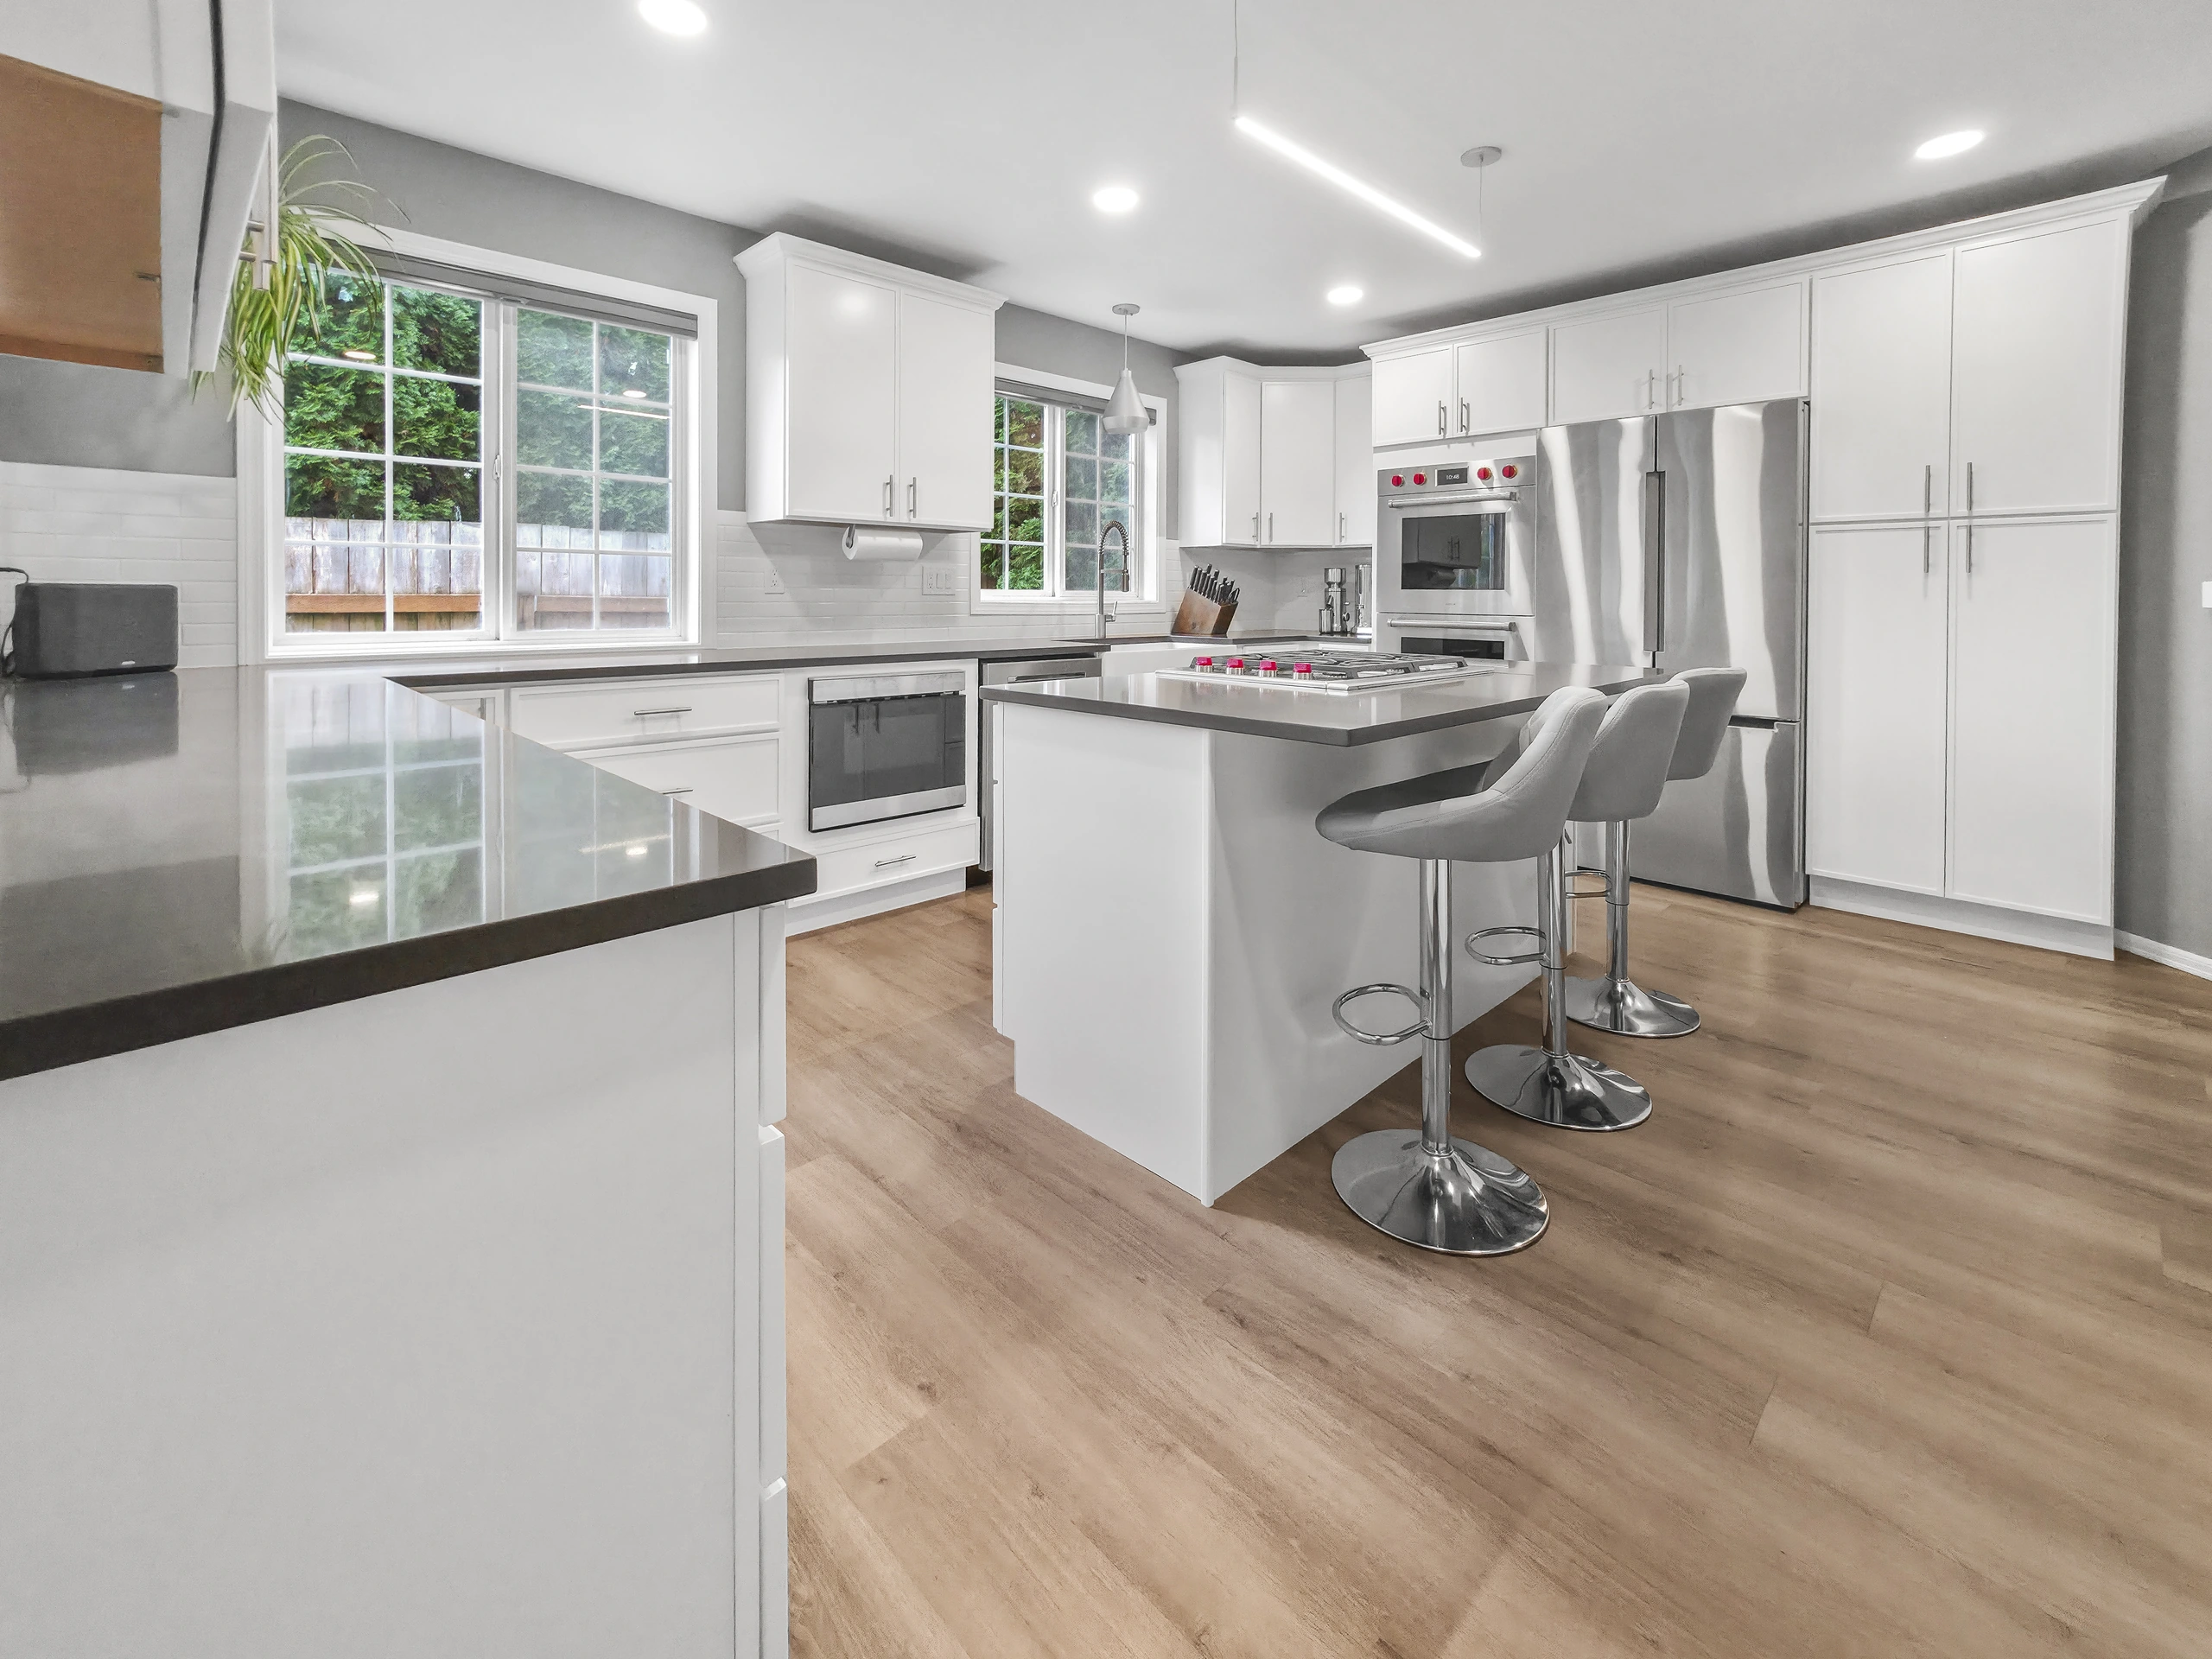 Enlarge photographEnlarge photographEnlarge photographEnlarge photograph
 Enlarge photographEnlarge photograph
 Enlarge photograph
 Enlarge photographEnlarge photographEnlarge photographEnlarge photograph
Questions about this Puyallup kitchen remodel
Where was this kitchen remodel completed?
This completed kitchen remodeling project is in Puyallup, Washington. The photographs show the original kitchen and the finished cabinetry, island, countertops, appliances and flooring.
What changed above the kitchen cabinets?
The older kitchen had a lowered ceiling structure and a recessed fluorescent-light area. The renovation scope included ceiling soffit removal and drywall finish work. The finished photographs show a more continuous ceiling with recessed and suspended lighting.
What countertops and backsplash are shown?
The counters are MSI Manhattan Gray quartz, with a polished gray surface and darker fine speckling. The backsplash is Daltile LuxeCraft White 2-by-8-inch glossy ceramic subway wall tile. Both are paired with ProCraft Slim Shaker White cabinets.
How is the island cooktop ventilated?
The Wolf gas cooktop is paired with a retractable downdraft unit behind it. The detailed photographs show the ventilation raised. The kitchen also has Wolf double wall ovens. Whether a similar arrangement suits another kitchen depends on the selected equipment, cabinet layout and conditions of the home.
Was the existing kitchen floor kept?
No. The old tile and underlayment were removed and the floor was prepared for CityWide Central Avenue glue-down luxury vinyl plank. The wood-look flooring uses 7-by-48-inch planks with a 12-mil wear layer.
Can I discuss a similar kitchen remodel in Puyallup?
Yes. Share your kitchen location, photographs and the changes you have in mind with Bezruchuk Inc. The team can discuss your goals and the work needed to prepare a project-specific scope and estimate.
What would you change in your kitchen?
Share your location, photographs and the ideas you would like to explore. Bezruchuk Inc. can discuss your Puyallup kitchen remodel and the work needed to prepare an estimate.
Discuss your kitchen project