Good to Know / Bathroom planning
Curbed vs. Curbless Shower: Which Is Right for Your Bathroom?
The curb vs curbless shower decision starts with how you want to use the bathroom and what the existing floor can support. A flush entrance can make daily access easier. A well-built curbed shower can be a practical choice when lowering the floor would add substantial construction. Neither entrance tells you, by itself, whether the shower is properly waterproofed.
At Bezruchuk Inc., we have built tiled curbed showers, tiled curbless showers and showers with finished prefabricated bases. The Washington projects below show how different approaches can work. When planning a bathroom remodel in Bellevue, confirm the entrance, floor assembly and drain together before choosing the surface finish.
Curb vs curbless shower: what is the difference?
A curbed shower has a raised threshold at the entrance. You step over it to reach the shower floor. A curbless shower has an entrance without that raised barrier, with the bathroom floor meeting the shower at a flush transition.
A raised shower floor is a third arrangement: the entire shower floor sits above the bathroom floor. That step is different from a curb around a lower shower floor. These distinctions matter when discussing access with a contractor.
Also, “walk-in” does not automatically mean curbless. A shower can have a walk-in enclosure and a curb. Curbless does not automatically mean doorless, either. Glass and doors remain useful tools for controlling spray.
| Consideration | Curbed shower | Curbless shower |
|---|---|---|
| Entry | Requires stepping over a threshold. | Removes the raised entrance barrier. |
| Floor preparation | May suit existing floor heights more easily. | Needs a coordinated shower and bathroom floor height. |
| Water containment | Curb helps define the shower boundary. | Slope, spray direction and enclosure need careful planning. |
| Finish | Tile or a suitable finished base. | Tile or a suitable finished base. |
| Cleaning | Includes the curb and its corners. | Fewer entrance edges, but surface and grout choices still matter. |
| Budget | Depends on the complete assembly and repairs. | Floor-height changes can add work and cost. |
When does a curbed shower make sense?
Keeping a curb can be sensible when the existing structure makes a flush entrance difficult, the homeowner is comfortable stepping over it, or the remodel needs to stay within a defined scope. A curbed enclosure can still look open and well proportioned.
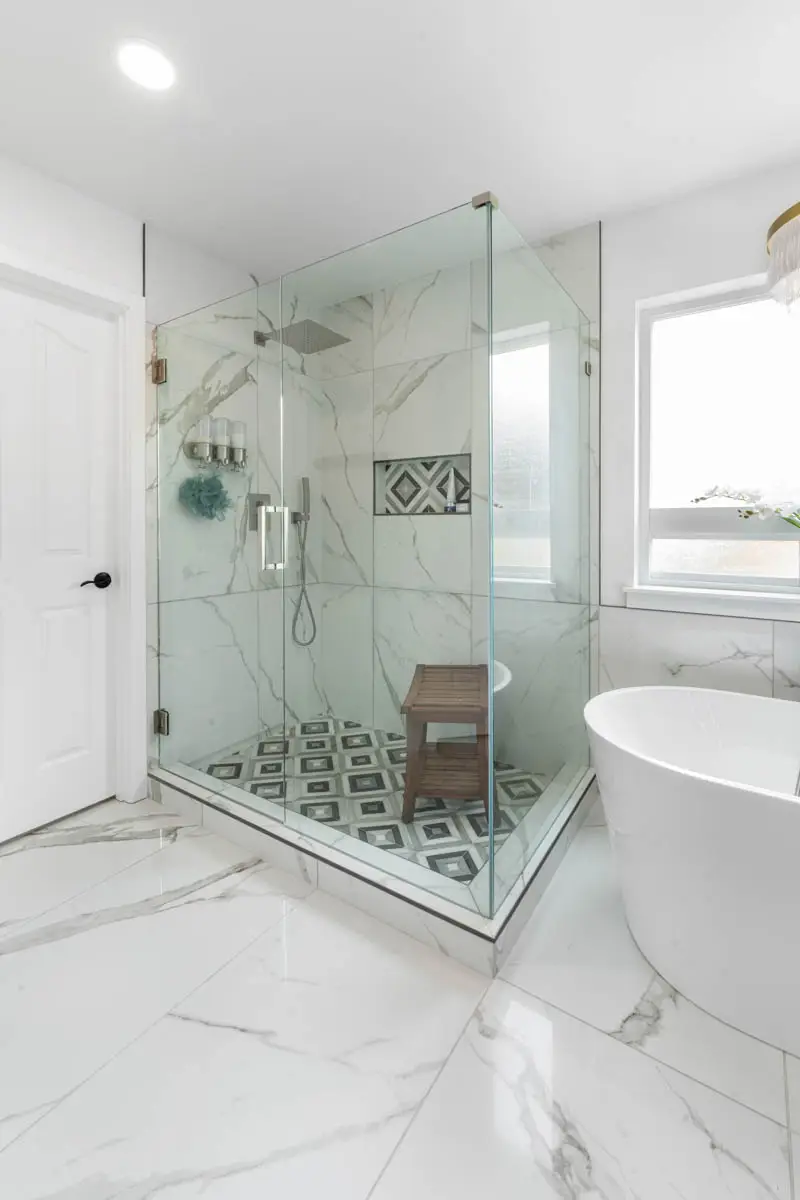
Our Puyallup bathroom reconstruction project shows this approach. The finished glass shower has a tiled curb, large-format marble-look wall tile and a smaller patterned shower floor. The wall treatment supplies the broad, continuous look while the floor has its own layout.
A curb is not a substitute for waterproofing underneath it. Its top, corners and junctions with the walls are part of the water-management assembly. A low-looking curb also deserves a discussion about actual step height, door clearance and the people using the room.
When is a curbless shower worth considering?
Curbless is worth considering when easier entry is a priority, you are planning for changing mobility needs, or you want a closer visual connection between the shower and bathroom floor. It can also remove one obstacle when carrying a shower chair into the enclosure.
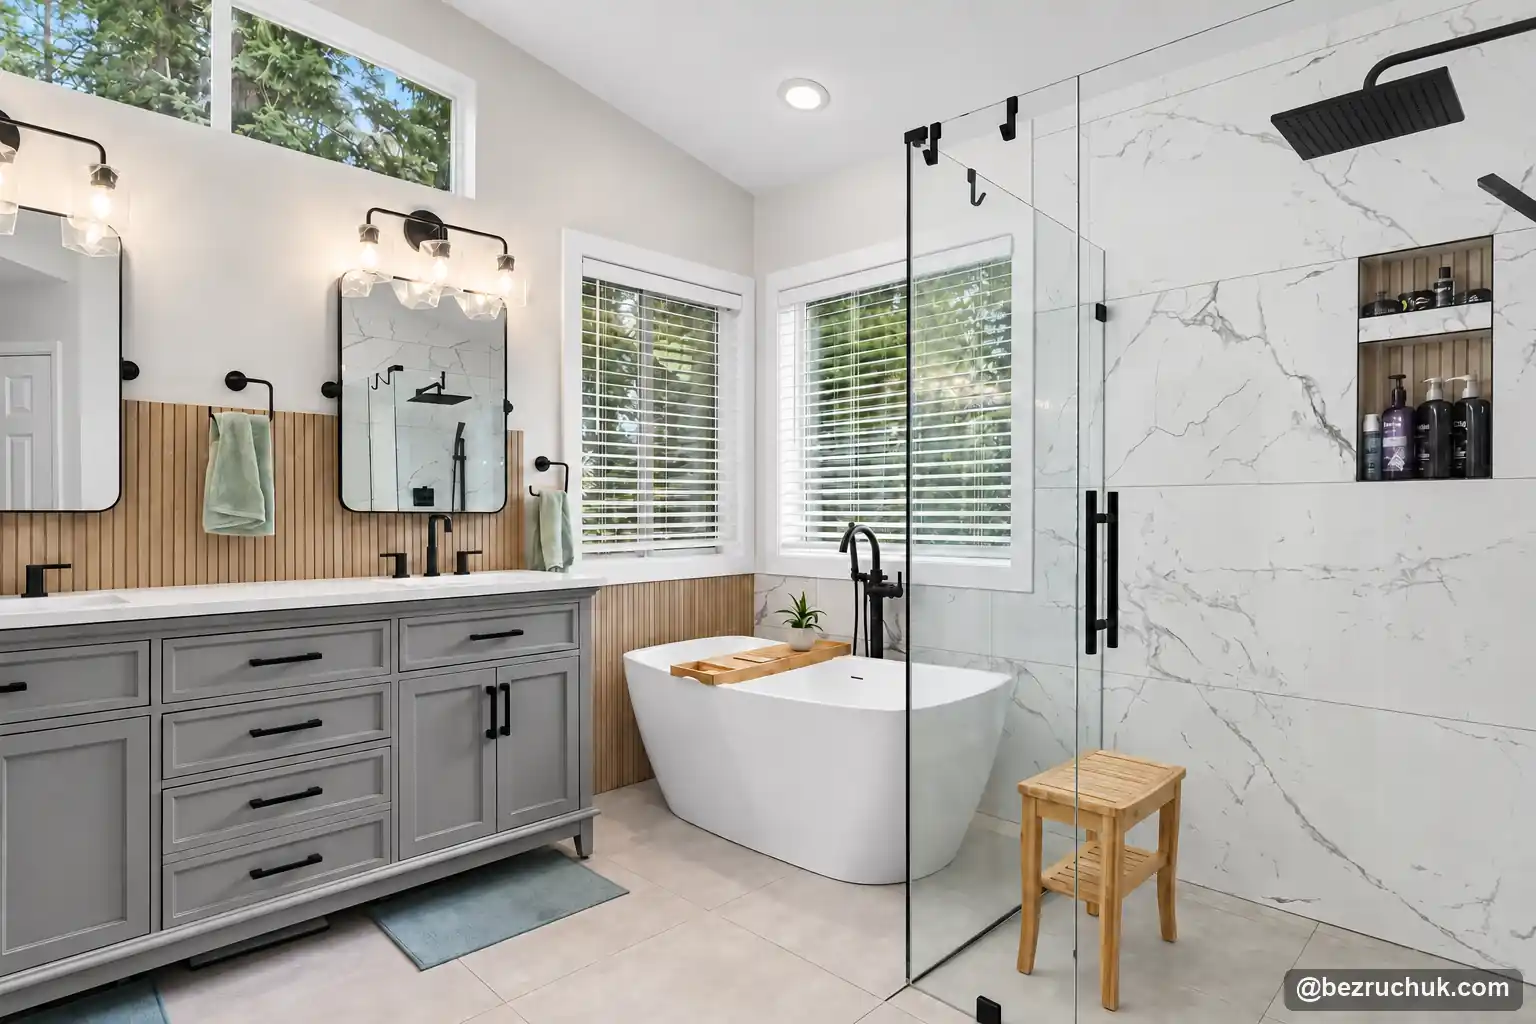
The tiled curbless shower in our Klahanie primary bathroom remodel is part of a larger room with a freestanding tub and gray vanity. The entrance works with the room’s overall floor and glass arrangement rather than appearing as an isolated feature.
Before committing, ask how the floor height will be achieved, where the drain fits and how water will stay in the shower. Removing the curb alone does not make a bathroom wheelchair accessible. Entry width, turning space, controls, seating and other clearances still need a project-specific plan.
Prefabricated shower base or tiled shower floor?
The entrance and the floor finish are separate decisions. A finished prefabricated base provides the surface you stand on. A tile shower uses an underlying assembly that supports the tile and manages water. Both require the right connection to the drain and surrounding walls.
A prefabricated base can reduce the amount of on-site floor finishing and eliminate floor grout joints. However, its available sizes, drain position, wall flanges and surface appearance limit the design. Tile offers more control over the finished pattern and dimensions, with grout and tile maintenance to consider.
Our Redmond primary bathroom project includes a white prefabricated base in a two-wall corner shower with glass and gray wall tile. It is useful to see that arrangement alongside tiled examples when deciding what you prefer visually.
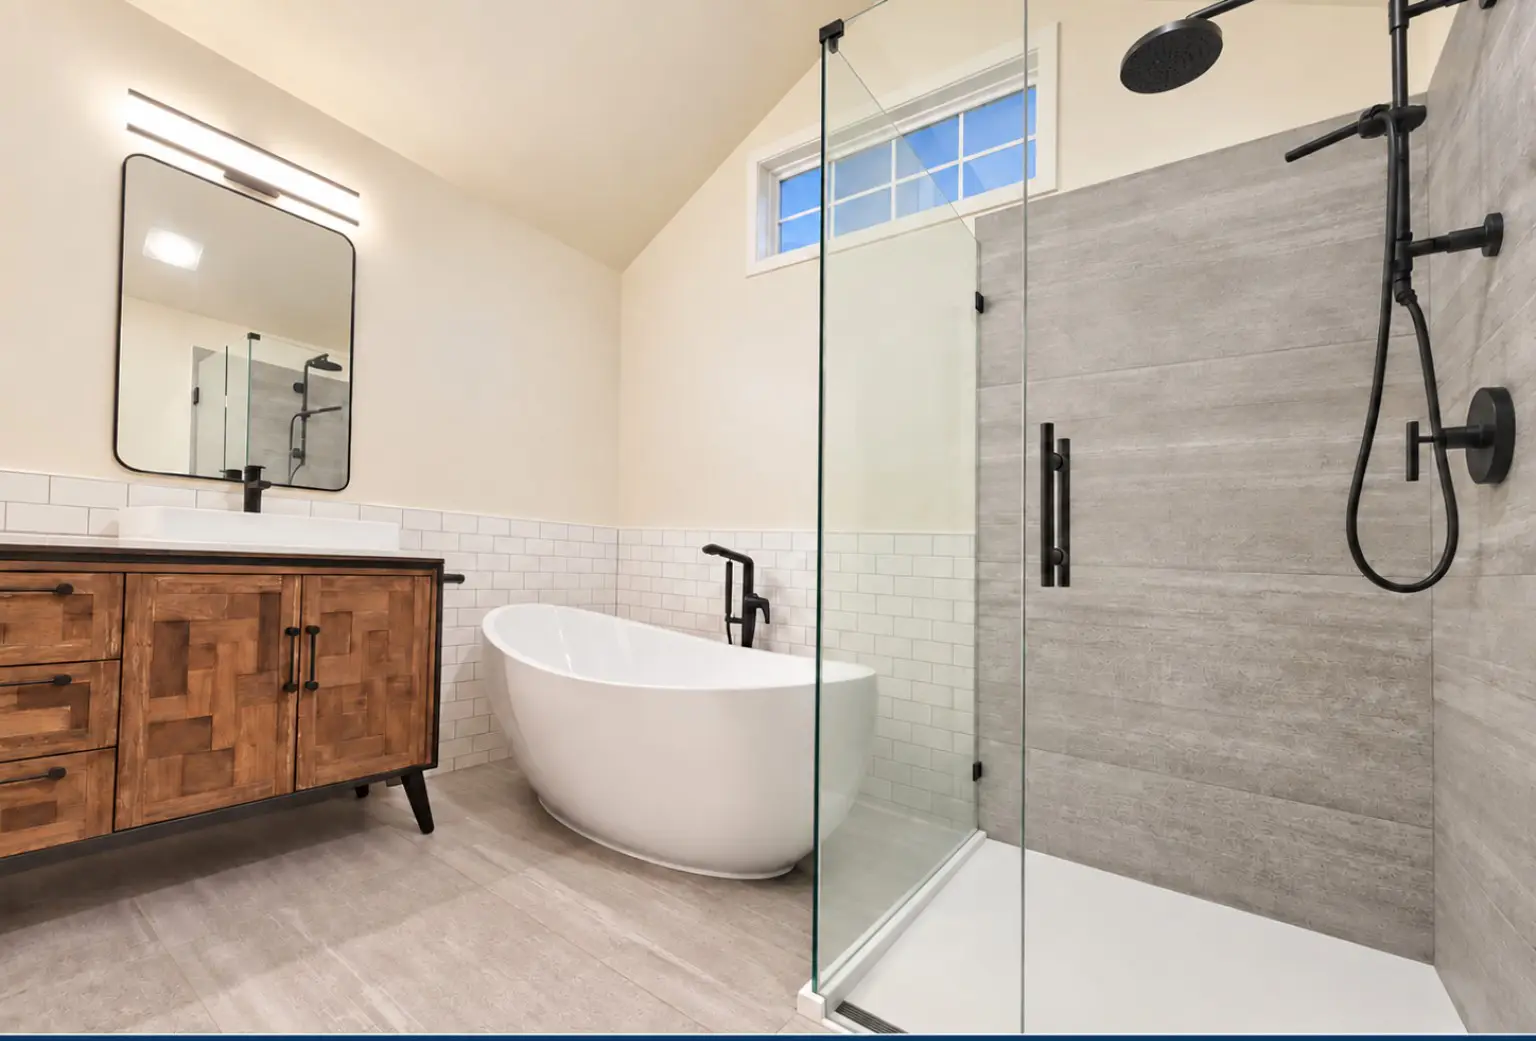
Andriy’s view: I personally prefer the appearance of a tiled shower floor. A prefabricated finish was not my favorite in this application, but it can be a reasonable choice for a homeowner who likes the surface and wants to control costs. The complete installation matters more than the pan’s sticker price.
A retail example to compare
The American Standard Townsend 38 × 38 shower base at Home Depot illustrates a finished solid-surface option. The listed model is a single-threshold alcove base with a front-center drain arrangement and three-sided tiling flange. Check the current specification and price when comparing products.
An alcove base is not interchangeable with every two-wall corner base. Confirm the number of finished walls, flange arrangement, glass attachment and drain position before ordering. An ADA-labeled product also needs the correct surrounding installation to provide the intended access.
Does a curbless shower need the subfloor lowered?
Sometimes. The finished transition depends on the base or substrate thickness, setting materials, drain clearance and the adjacent bathroom floor. A thin-looking shower base can still need substantial space underneath it.
Separate two surfaces in your planning: the support under a prefabricated base needs to meet its leveling and support requirements; the finished shower surface needs to drain. A factory-sloped base does not remove the need for proper preparation below it. The Townsend installation instructions, for example, call for level installation and supporting mortar under the bottom.
One possible approach is supported plywood recessed between the joists. That differs from cutting down the joists themselves. Some systems provide details for this arrangement. Other bathrooms may need the surrounding floor raised, or a curb may prove the more practical solution.
In some first-floor projects, access below allows an engineered reinforcement plan. That possibility must be assessed for the actual framing, spans and loads. Being on the first floor is not, by itself, permission to alter structural members.
Our remodeling preference is to avoid cutting or shaving second-floor joists to force a shower assembly to fit. Resolve the floor system and drain requirements first. If structural changes are proposed, have the design evaluated and approved rather than treating them as an incidental installation adjustment.
Center drain or linear drain: which fits the remodel?
A center or other point drain typically receives water from several directions. A linear drain can collect water across a line, allowing a single-plane slope in suitable layouts. Neither drain type automatically determines whether the entrance can be curbless.
Andriy often favors a center drain when remodeling a bathroom with limited floor depth. A wall-positioned linear drain can require water to travel farther across the shower floor, creating a greater total height difference from the high side to the drain.
That is a longer slope run, not necessarily a steeper slope rate. As a simple geometry example, at the same slope rate, a four-foot run needs twice the vertical fall of a two-foot run. The actual assembly must follow the selected system’s installation requirements.
The drain body and plumbing also need room beneath the surface. Ask whether the location conflicts with a joist, how the pipe connects and what floor changes it would require. A linear drain can suit a project well, but we would not recommend one for every Schluter shower simply because it looks modern.
Will water escape from a curbless shower?
Three different problems are often grouped together: spray reaching the bathroom floor, water pooling because drainage is poor, and a leak into the structure. Solving one does not automatically solve the others.
Plan spray direction, enclosure depth and glass or door placement together. A flush entrance does not require an open shower. A glass door can be the better choice when the room is compact or the showerhead directs water toward the opening.
Slope, drain performance and the waterproofing transition need their own review. The extent of waterproofing beyond the shower depends on the system and design; use the manufacturer’s current details and applicable project requirements. Our bathroom waterproofing systems guide explains why the surface finish alone is not the complete assembly.
Ask the installer to explain the water path and testing plan before the finish goes on. A clear answer should address the drain, wall-to-floor junctions and entrance, rather than relying on a curb or grout as the entire defense.
Can you use large-format tile or microcement?
Large-format wall tile does not require the same tile on the shower floor. In the Puyallup example, broad wall tiles sit above a smaller patterned floor. Keeping these selections separate lets the floor layout respond to the drainage geometry.
A floor sloping toward a point drain may need smaller pieces or carefully planned cuts. A suitable single-plane slope to a linear drain can make larger floor tiles easier to arrange. Also check the tile’s suitability for a wet floor and how the finished surface will feel underfoot.
Microcement creates another appearance. In our Seattle home addition project, the shower has a microcement finish over a wedi pan system. Its entire shower floor is raised above the bathroom floor, with a visible step at the entrance.

Microcement is the finish in this discussion, not a blanket substitute for the underlying water-management system. Compatibility between the base, coating and drain details needs confirmation for the selected products. Ask about sealers, cleaning and future maintenance before choosing the look.
What actually changes the shower installation price?
A prefabricated base can be a less expensive solution than a tiled floor, but the savings depend on everything needed to install it. Comparing a retail base price with a completed tile shower quote leaves out much of the work.
Request comparable scopes covering demolition, subfloor repair and preparation, any recessed floor or structural work, plumbing and drain, waterproofing, surface installation, enclosure glass and the surrounding finishes. Ask what is excluded and how hidden damage will be handled.
For curbless work, the main question is often how the flush transition will be achieved. If it requires extensive floor or plumbing changes, that construction can outweigh savings from the chosen finish. Keeping a curb may preserve more of the budget for other priorities.
There is no dependable single surcharge that applies to every curbless shower. Product dimensions, room layout and access below the floor vary. The project photographs here illustrate finished choices; they are not price examples.
For the wider room, use our bathroom remodel cost guide to understand the budget categories. The bathroom remodel cost calculator can help organize an initial plan before a site-specific estimate.
How to choose for your bathroom
Start with the outcome you need, then test it against the actual construction. If easy entry is essential, settle the floor-height solution early. If a curb is comfortable for your household and recessing the shower would complicate the remodel, a curbed enclosure may be the better fit.
- Entry: Who uses the shower, and what will make access comfortable over time?
- Layout: Are the wall arrangement, enclosure and base dimensions compatible?
- Structure: What framing and access exist underneath the shower?
- Drain: Can it fit and connect without disproportionate structural work?
- Surface: Do you prefer a finished base, tile or a compatible coating system?
- Maintenance: What cleaning and sealer care does the selected finish require?
- Budget: Does the quote cover the complete installation?
Plan the entrance before ordering the pan
Share photographs of your bathroom and tell us whether a flush entrance or a curb would suit your household. Bezruchuk Inc. can assess the layout, floor and finish options for your Washington bathroom remodel.
Questions about curbed and curbless showers
Can a prefabricated shower base be curbless?
Yes, a suitable base can be installed with a flush entrance when its specifications and the surrounding floor assembly allow it. Confirm the threshold, support, drain clearance and finished floor heights before ordering.
Does every curbless shower need a linear drain?
No. A curbless shower can use a suitable point drain or linear drain. Choose the drain with the slope layout, floor depth, plumbing and framing in mind.
Can a curbless shower work in a second-floor bathroom?
It may be possible, but feasibility depends on the existing structure and chosen assembly. We do not recommend cutting or shaving second-floor joists to force the installation. Have any proposed structural changes properly evaluated.
Does a prefabricated base still need floor preparation?
Yes. Its support must meet the manufacturer’s leveling and installation requirements. A factory-sloped finished surface does not compensate for inadequate support beneath it.
Can a curbless shower have a glass door?
Yes. Curbless describes the entrance threshold, not the enclosure. A door or glass panel can help control spray while keeping the floor transition flush.
Can large-format tile be used on the shower floor?
Sometimes. Suitability depends on the tile, drain and slope geometry. A point-drain layout may require cuts or smaller pieces; a suitable single-plane slope can accommodate larger tiles more easily.
Is microcement the waterproofing system?
Do not assume that the microcement finish alone is the entire waterproofing assembly. Confirm the specific coating system, underlying base, drain connections and required maintenance together.
Is a prefabricated shower base always cheaper than tile?
No. It can reduce floor-finishing work, but subfloor repairs, recessing, plumbing, waterproofing and glass still affect the total. Compare complete installed scopes rather than the base price alone.