Good to know · Bellevue remodeling
Kitchen or Bathroom Remodel First? A Bellevue Planning Guide
Many homeowners want to update both their kitchen and bathroom but need to tackle one room at a time. The question is which project should come first. The answer depends on the condition of each room, how your household uses it, and what daily life will look like during construction.
For two Bellevue examples, see our completed kitchen remodel and bathroom restoration after water damage. The kitchen involved a new wall opening and coordinated main-floor work. The bathroom was part of a larger repair in the Northup area. They show why the work each room needs matters more than a fixed rule about which comes first.
Kitchen or bathroom remodel first? Start with the room that has a functional problem, water damage, or a layout that makes daily life difficult. If both work well enough, choose the project whose design, budget, materials, and household arrangements are ready. Plan both rooms together even if you build them at different times, so one decision does not complicate the next.
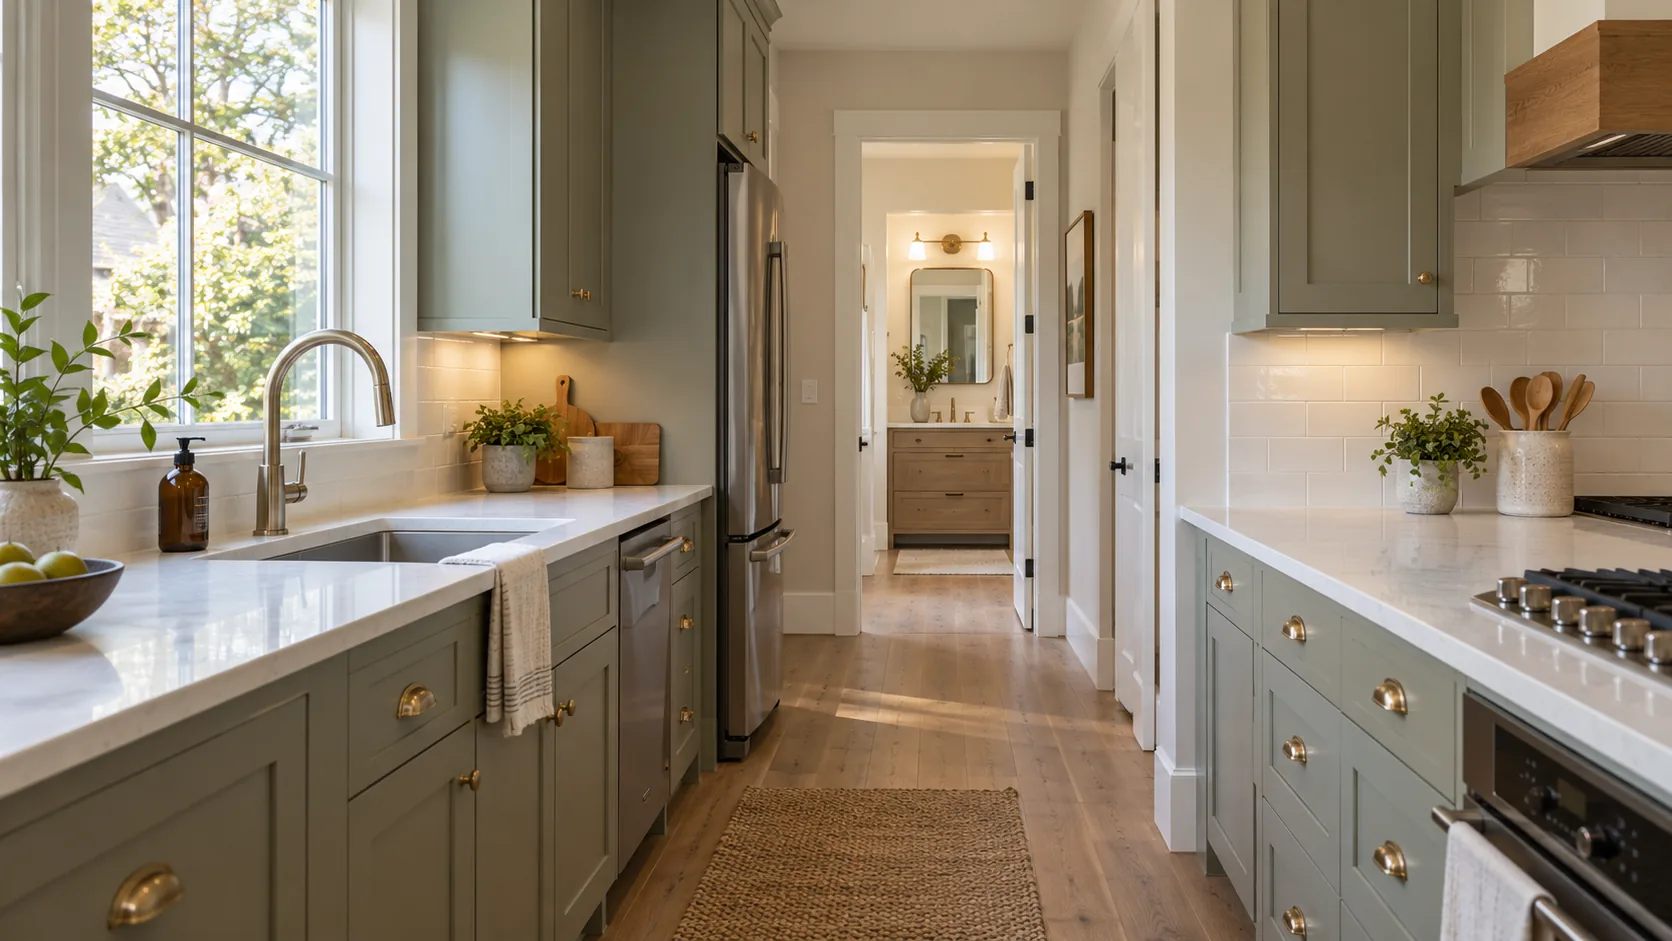
Kitchen or bathroom remodel first? What decides the order
Think about the condition of each room before thinking about finishes. A bathroom with a leaking shower, soft flooring, or persistent moisture deserves attention before an attractive but functioning kitchen. Water can reach surfaces you cannot see until the room is opened. A kitchen with failing storage, poor circulation, or appliances that no longer serve the household may be the more urgent project when the bathroom is sound.
Next, consider how you will live during construction. A home with a second bathroom can often absorb a bathroom renovation more easily than a home with only one. A kitchen project needs a realistic plan for meals, dishwashing, and access to a refrigerator. The better first project is sometimes the one your household can accommodate now.
Finally, ask whether the scope is settled. If cabinet layout and appliance sizes are still changing, it may be too early to order a kitchen. If you have not decided whether the bathroom will keep its tub or change to a walk-in shower, its design is not ready either. Starting demolition before those decisions are resolved often creates avoidable pressure.
When does the bathroom come first?
Put the bathroom first when its current condition affects safe, comfortable use. Repeated leaks, a shower that no longer drains properly, or a floor that feels soft are reasons to investigate the underlying assembly. The point is not to assume every stain means extensive damage. It is to establish the scope before covering a problem with new tile.
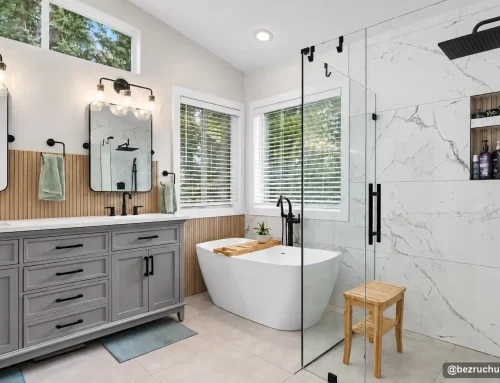
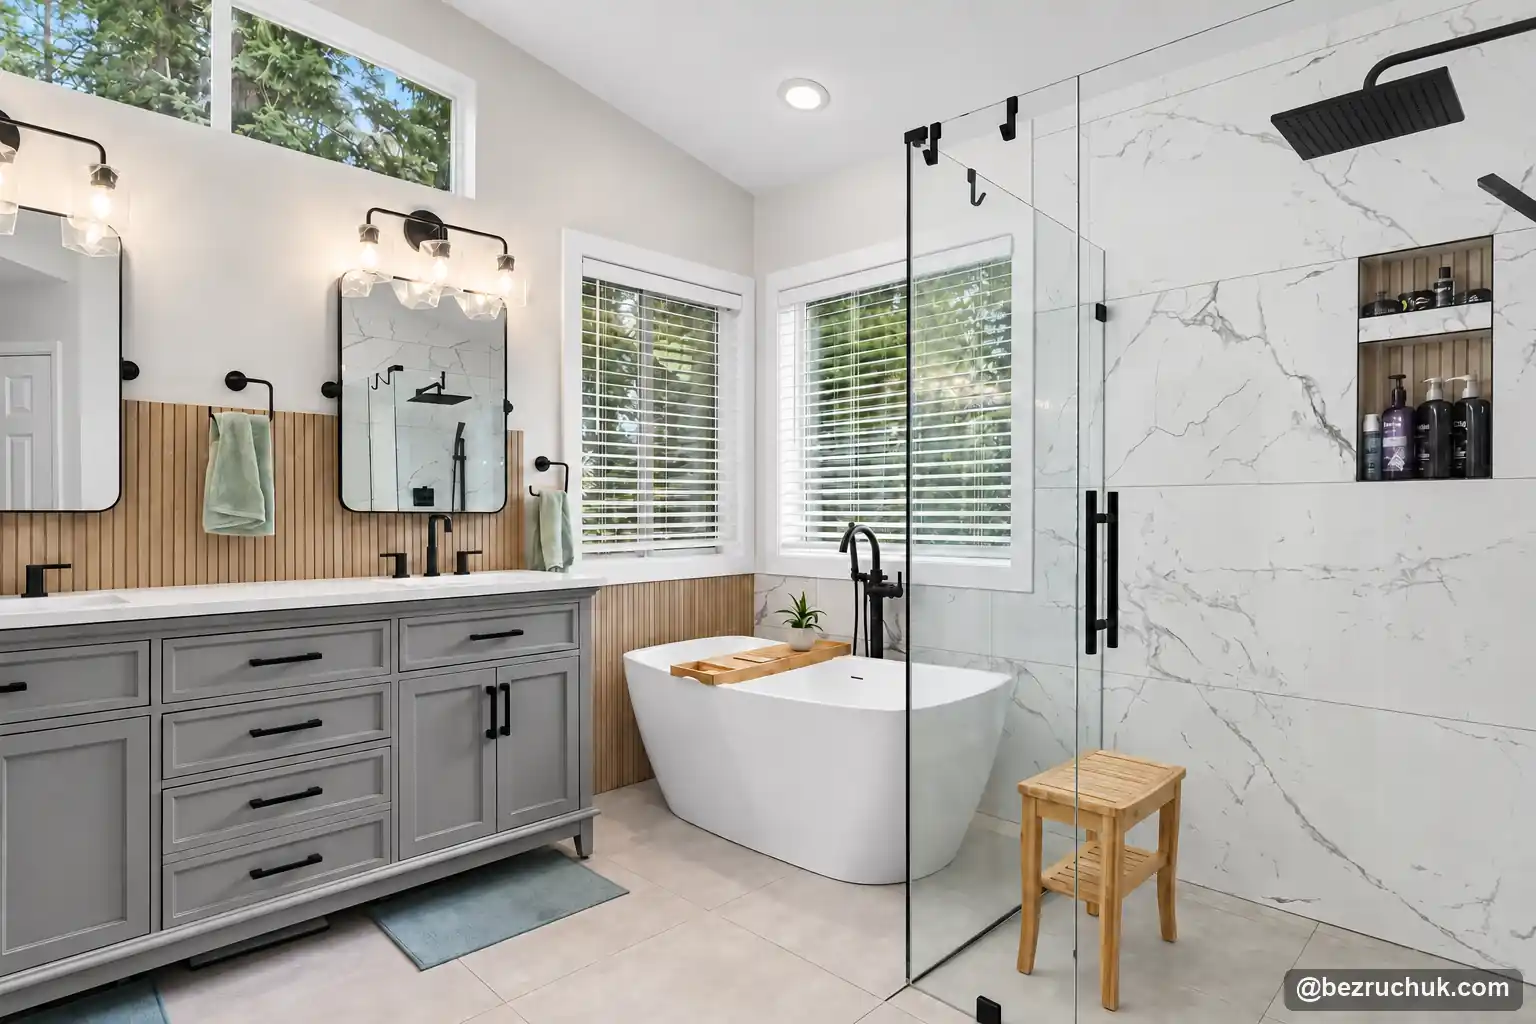
A complete bathroom remodel also requires decisions about the tub or shower layout, storage, lighting, ventilation, and the surfaces behind the visible finishes. Schluter explains why tile and grout alone are not a waterproof shower assembly. The waterproofing method should be part of the design and installation plan, not an afterthought chosen when the tile arrives.
If this is your only bathroom, access is a major part of the decision. Discuss which fixtures will be unavailable and when, and arrange another place to bathe and use a toilet for the affected stages. If there is a second working bathroom, the household has more flexibility. Our Bellevue bathroom remodeling page covers the broader service when you are ready to discuss the room itself.
When does the kitchen come first?
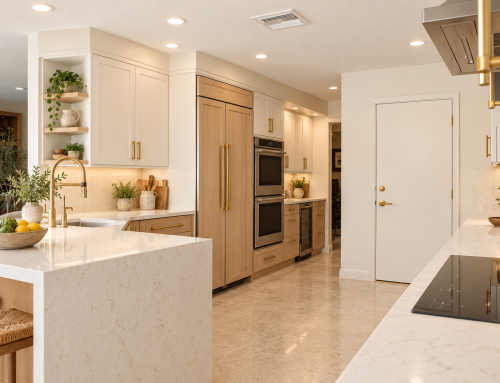
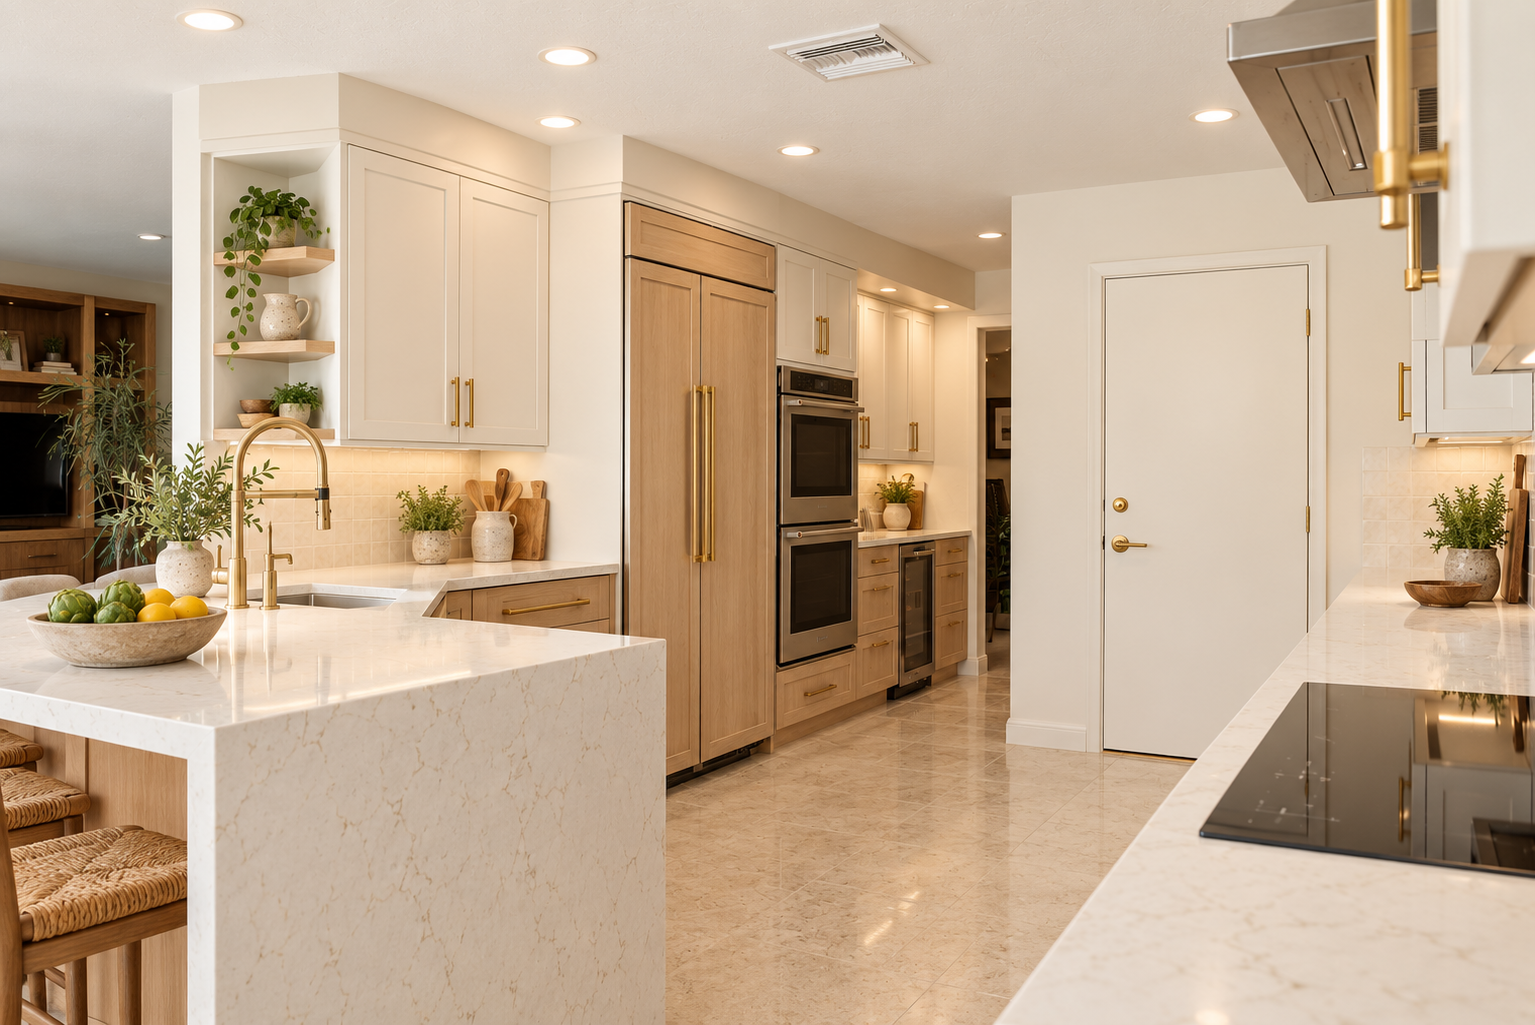
A kitchen may be the better starting point when the cabinets, work surfaces, and circulation cause daily frustration and the bathroom is in good condition. A remodel can address the relationship between cooking, cleanup, storage, and dining, rather than replacing finishes one at a time without a plan.
For example, imagine a family whose refrigerator door blocks the main path through the kitchen. That is a hypothetical example, not a Bezruchuk project. It suggests that appliance locations and clearances should be settled before cabinetry is ordered. Another family may keep the layout but need better drawer storage, lighting over work areas, and durable counters. The right scope depends on how the room is used.
Before work begins, decide where the refrigerator will go and how meals will work while the sink and range are unavailable. Cabinet and appliance dimensions affect one another, so they need to be checked together. Our kitchen remodeling service in Bellevue is the place to explore a complete kitchen plan.
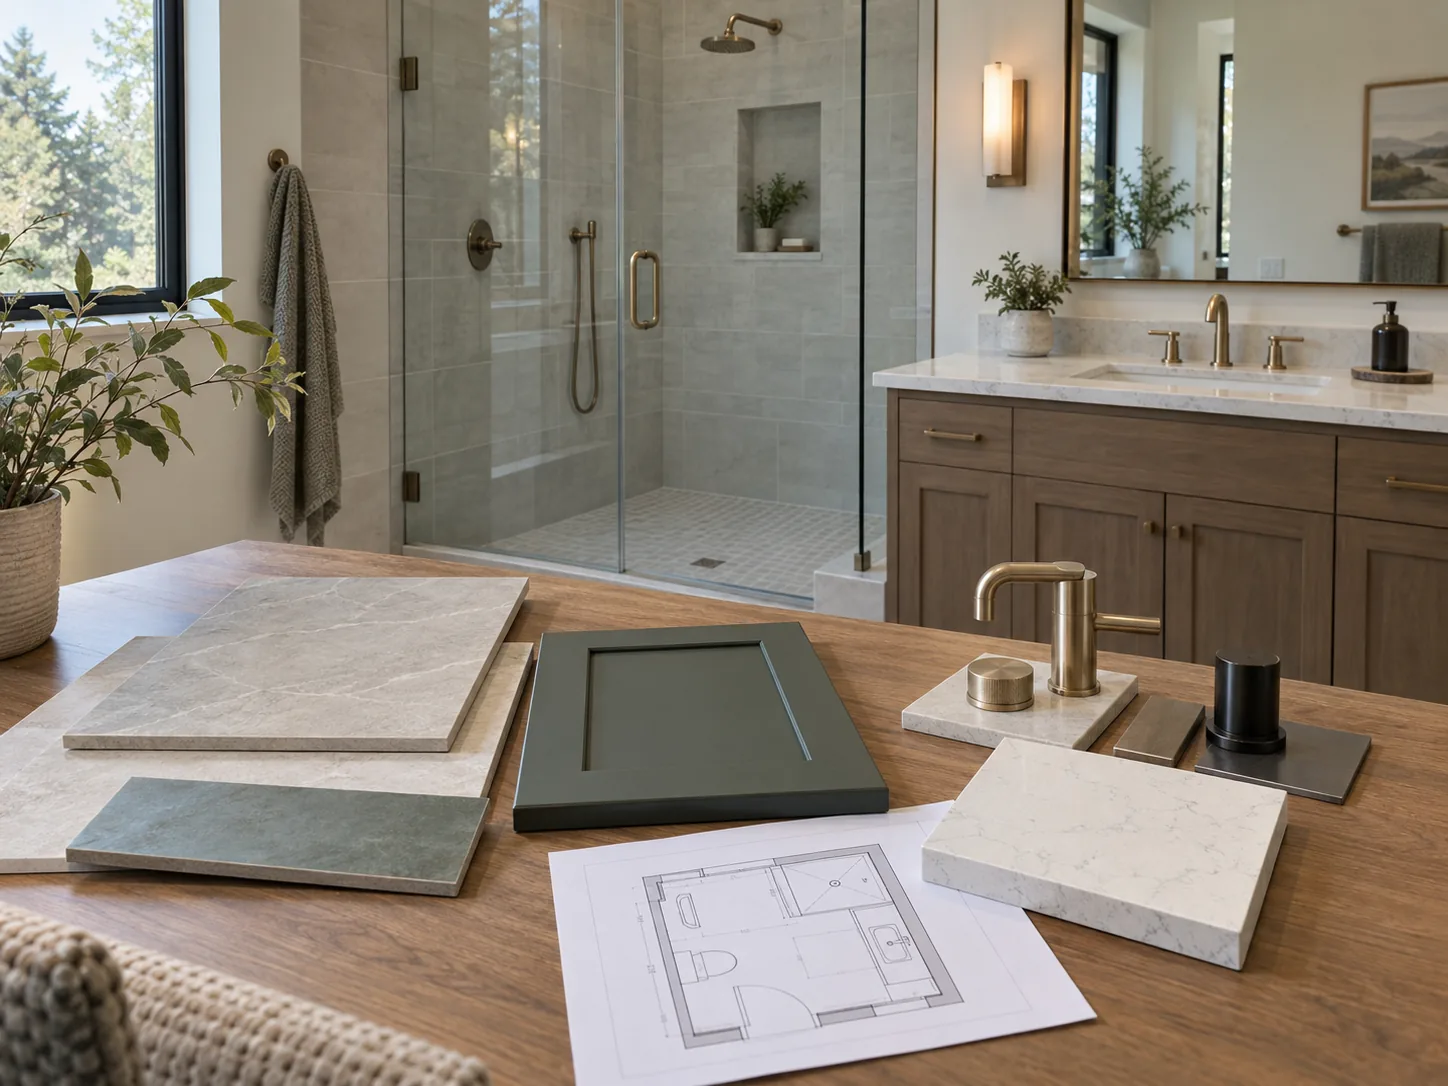
Should you remodel the kitchen and bathroom at the same time?
Sometimes, but combining them should be a household and scope decision, not an assumption that two projects automatically cost less. Planning them together can help coordinate finish selections, trade schedules, deliveries, and decisions about flooring or paint in connecting spaces. The contractor can also explain whether any work overlaps.
The tradeoff is disruption. A kitchen and bathroom under construction at the same time can leave fewer usable spaces in the home. The crew may need clear routes for materials and debris, while the household needs privacy and safe access. The more important question is whether the schedule and temporary living arrangements are workable.
Ask for the scope to be explained room by room and for any shared work to be identified. If you prefer to stage the projects, you can still make the big decisions together. Choose a direction for finishes, check any work that affects both rooms, and decide which room makes sense to build first. Do not order every product at once simply because the plans are connected; storage and lead times matter too.
A Klahanie homeowner took the staged approach. Bezruchuk Inc. remodeled their guest bathroom in 2020, keeping the tub and layout while updating the tile, flooring, vanity and toilet. A few years later, the same homeowner hired us for a kitchen remodel. The bathroom came first, and the kitchen followed later as its own project.
What should be decided before demolition?
The layout and what stays
Make a written list for each room: fixtures and cabinets to keep, items to replace, walls or openings to change, and work that may involve plumbing or electrical systems. A cabinet-and-countertop update is different from moving a sink or rebuilding a shower. A clear scope helps everyone understand what the price and schedule actually cover.
Materials and dimensions
Confirm appliance sizes before cabinet drawings are finalized. In the bathroom, select the shower or tub approach before choosing the tile pattern. Countertop edges, backsplash height, lighting placement, and storage needs all affect nearby work. Selections can change during a project, but late changes should be understood as changes to scope rather than treated as minor decoration.
Permits and responsibilities
Permit requirements depend on the actual work. The City of Bellevue’s permit guidance distinguishes some surface replacements from work that changes building systems. Its plumbing permit guidance also distinguishes replacing certain exposed fixtures from altering piping inside a wall, ceiling, or floor. Confirm the specific scope with the city and your contractor before work starts. If your home is a condominium, also review the building’s approval process.
How the home will function
Decide where food preparation will happen, which bathroom will remain available, how children or pets will be kept away from work areas, and where delivered materials can be stored. Those practical questions often determine whether simultaneous work is realistic. They also make it easier to compare a combined schedule with two separate projects.
Common planning mistakes
- Choosing finishes before the scope. Beautiful tile does not answer whether the shower needs a new layout or waterproofing plan.
- Ordering cabinets before checking appliances. Clearances and exact product sizes belong in the cabinet plan.
- Assuming every interior update needs the same permit. Ask about the specific work, not the room name.
- Leaving temporary access until the last minute. A kitchen or bathroom is hard to replace with an improvised setup once work begins.
- Comparing estimates without matching scopes. Ask what is included for preparation, materials, installation, cleanup, and any work discovered after opening surfaces.
Questions homeowners ask before choosing a room
How do I decide whether the kitchen or bathroom should be remodeled first?
Start with condition and daily use. Investigate an active leak, soft floor, or failing shower before spending money on a kitchen that still functions. If neither room has an urgent problem, compare how ready each plan is and how your household will manage without that room during construction.
What if our home has only one bathroom?
Ask exactly when the toilet, sink, and bathing area will be unavailable, then arrange access elsewhere for those stages. A single-bathroom home can still be remodeled, but the temporary arrangement belongs in the plan before work begins.
Is it better to remodel both rooms at the same time?
It depends on the scope and the space your household can live with. Working on both rooms can help coordinate selections and scheduling, but it also increases disruption. Ask for a room-by-room scope and a realistic plan for meals and bathroom access before choosing a combined schedule.
Should we plan both rooms if we will remodel them in different years?
Yes. A shared plan can settle choices that affect both rooms, such as flooring transitions, paint, and the overall finish direction. You can then build the more urgent or better-prepared room first without having to buy every material at once.
Do kitchen and bathroom remodels in Bellevue need permits?
Permit requirements depend on the work, not just the room. Surface replacements and changes to plumbing or electrical systems may be treated differently. Review the City of Bellevue’s work-requiring-permits guidance and confirm the actual scope with the city before construction.
When should we choose appliances, cabinets, and tile?
Confirm appliance dimensions before finalizing kitchen cabinetry. For a bathroom, settle the tub or shower layout and waterproofing approach before choosing a tile pattern. Those early decisions affect measurements, ordering, and the work behind the finished surfaces.
Tools for a first planning pass
Use our kitchen remodel cost calculator and bathroom remodel cost calculator to compare possible scopes. If bathroom tile is part of the plan, the tile square footage calculator can help estimate the area. These are planning figures; a project estimate still depends on the room’s condition, measurements, materials, and final scope.
What is a sensible next step for a Bellevue homeowner?
Walk through both rooms and write down what is failing, what is merely dated, and what you would keep. Note how many bathrooms you have and whether you could manage without a working kitchen for part of the project. Gather a few photos showing the layouts, then discuss the scope before locking in product choices.
Bezruchuk Inc. is a general contractor specializing in full-service kitchen and bathroom remodeling. We can review both spaces, help define the work, and talk through whether one room should come first or the two should be planned together. Tell us about your remodeling project when you are ready to start the conversation.